Walk-In Closet Ideas from Real San Fernando Valley Homes
Six walk-in closets we designed and installed across the Valley, and the layout ideas behind each one, from double hanging and drawer towers to a central island.
Most walk-in closets in the San Fernando Valley were not designed as walk-in closets. They started as a narrow room off the primary bedroom, a closet with a single rod and one shelf, or a small spare room that slowly filled with boxes. The good news is that the room is usually there. What is missing is a plan for how it should work every morning.
Below are six walk-in closets we designed, produced and installed in Sun Valley, North Hollywood, Encino, Lake Balboa and Reseda. Each one solved a slightly different problem, and together they show the ideas that make the biggest difference in a Valley walk-in.
1. Use both long walls, and give each one a job
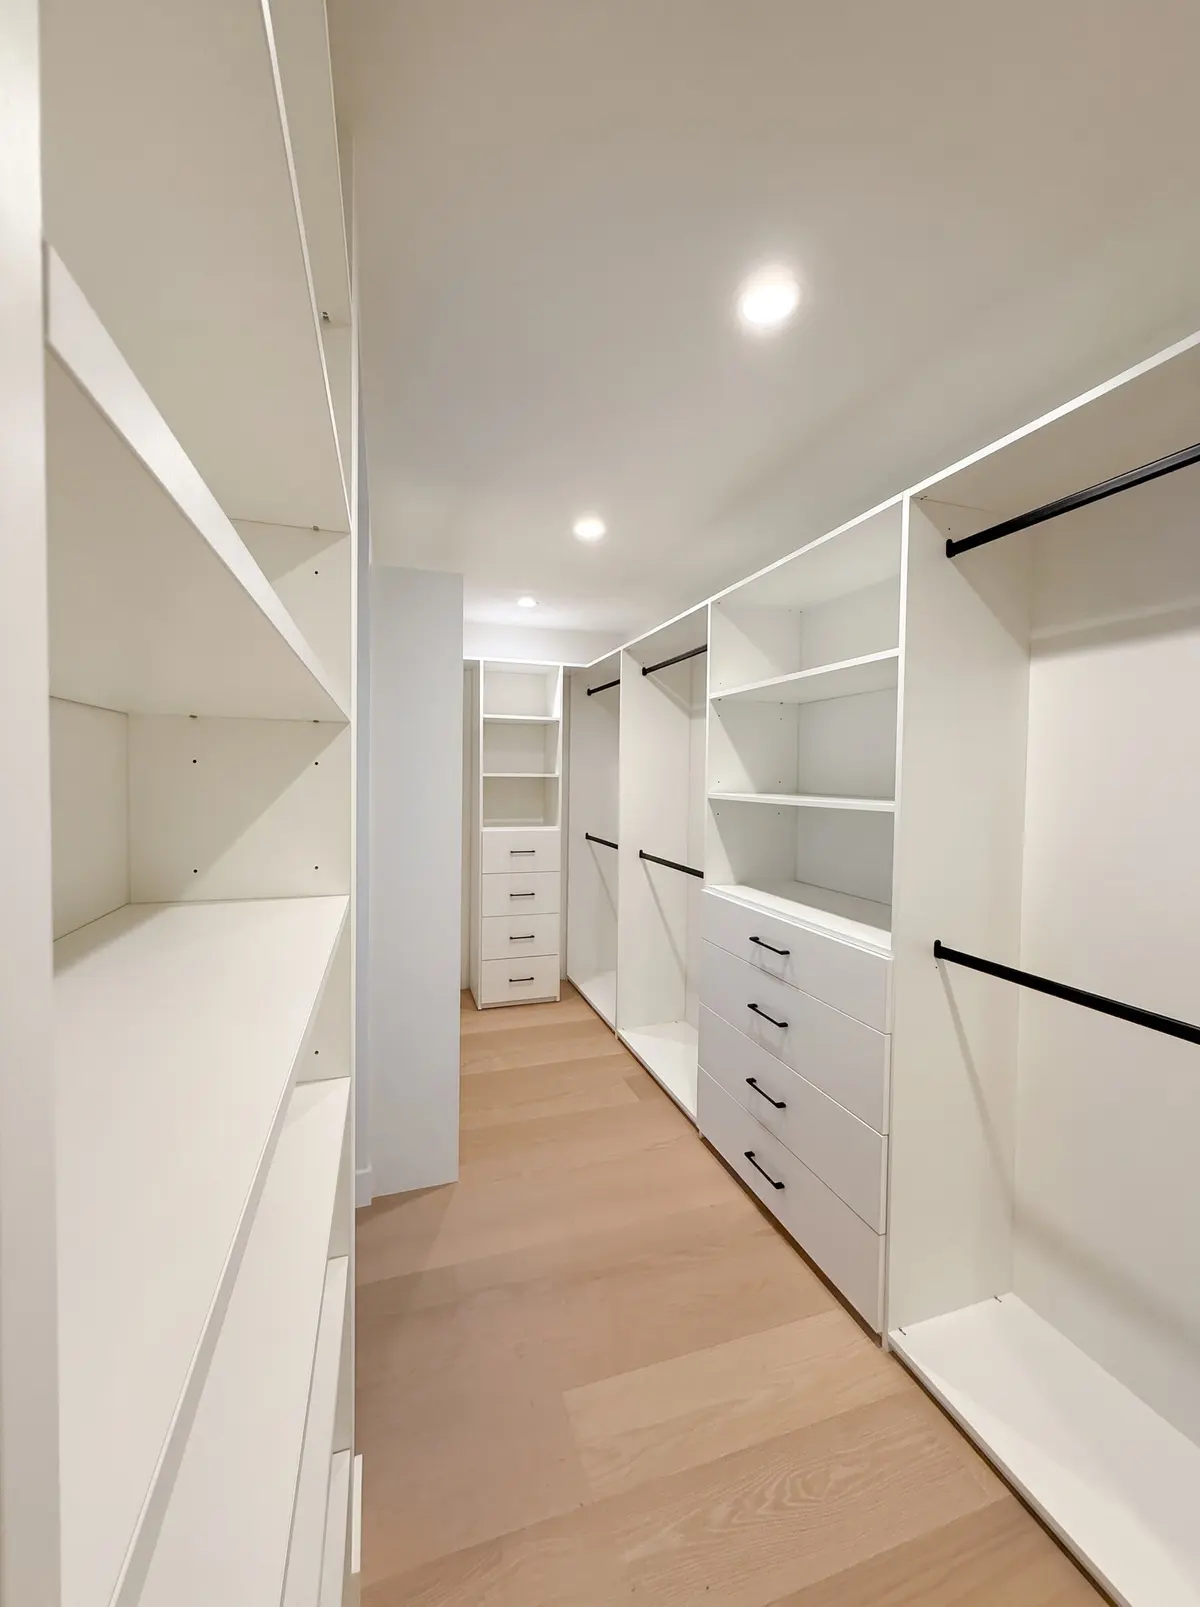
On Dora St. in Sun Valley the closet is a long, fairly narrow room. Instead of putting everything on one side, we split the storage across both long walls: one side carries double hanging and long hanging, the other combines adjustable shelves and built-in drawers.
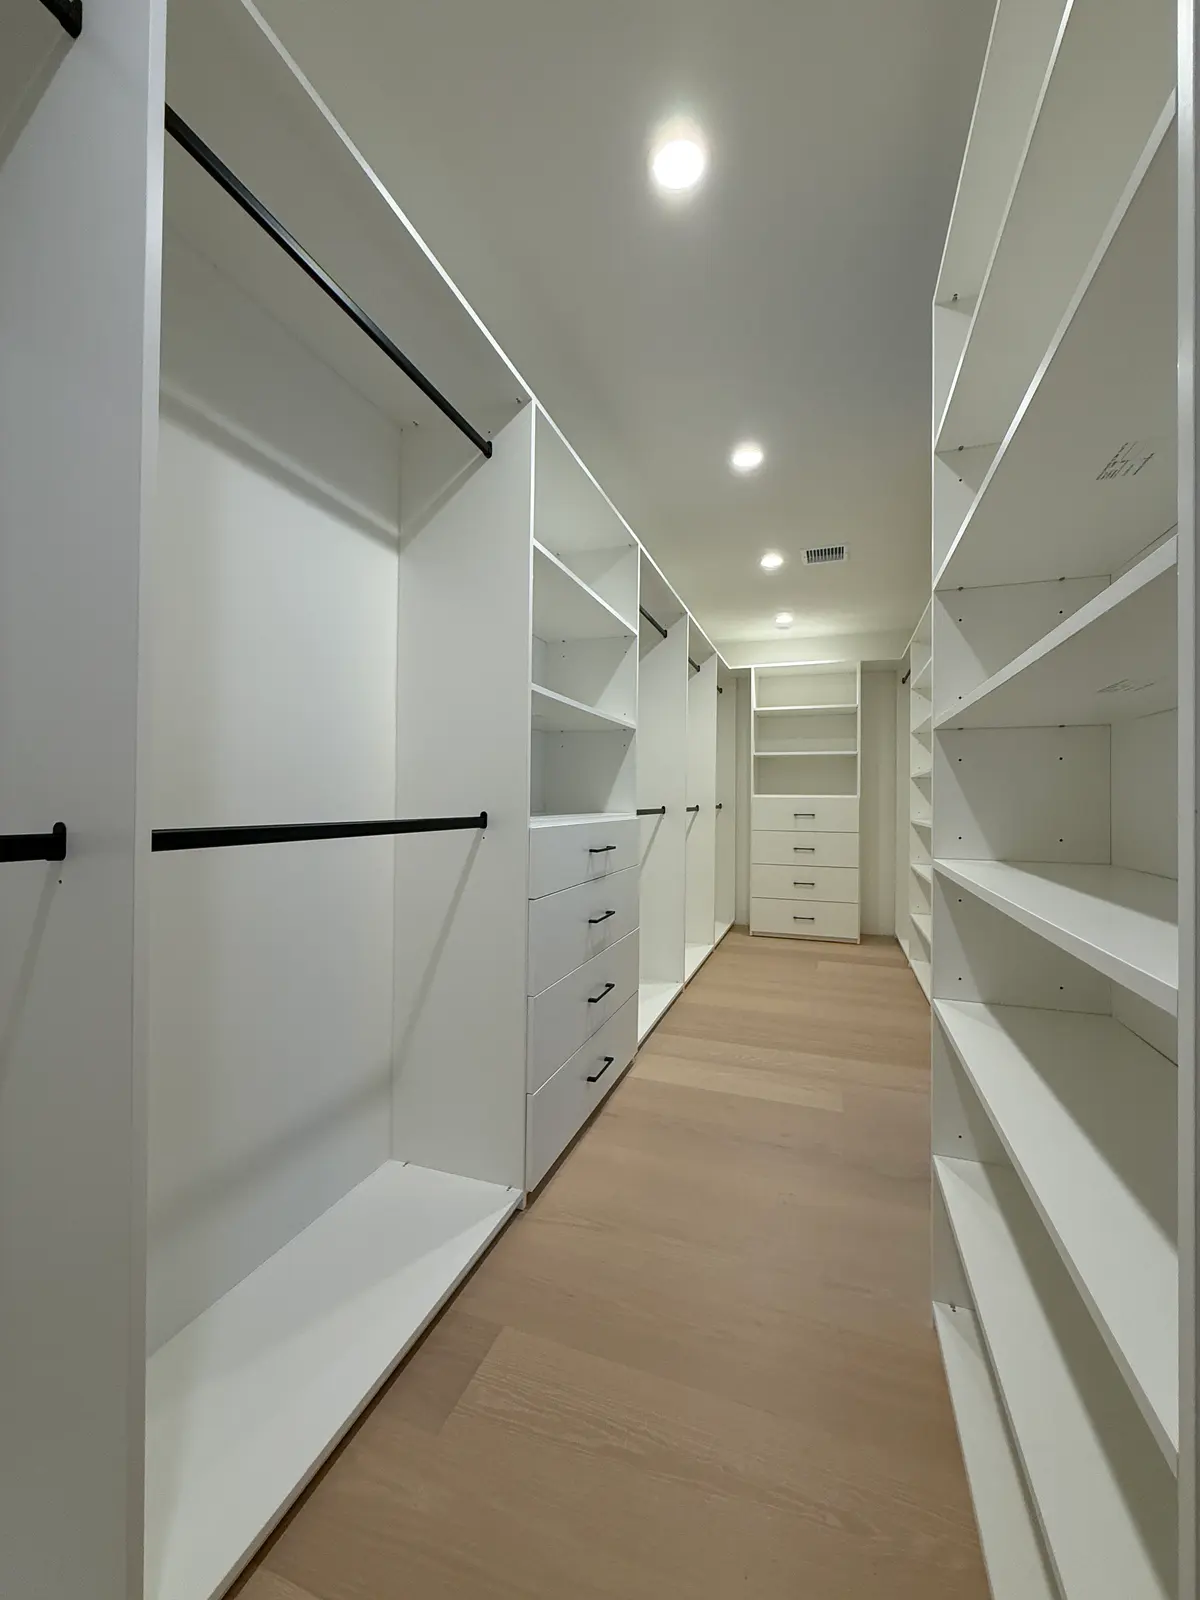
Giving each wall a clear job makes the closet easy to read. You know where shirts live, where folded sweaters live and where small items go, so the room stays organized without effort. The black hanging rods against white melamine also help: they mark the hanging zones at a glance.
2. Double hanging is the fastest way to add capacity
Almost every closet in this article uses double hanging: two rods, one above the other, for shirts, jackets, folded trousers and skirts. In a standard closet height, a single rod wastes the whole lower half of the wall.
On Encino Ave. we combined double hanging with long hanging, adjustable shelves and drawers in one white melamine system, with black drawer pulls for contrast. The upper open shelves hold things you reach for less often, while the drawers sit at a comfortable height for everyday items.
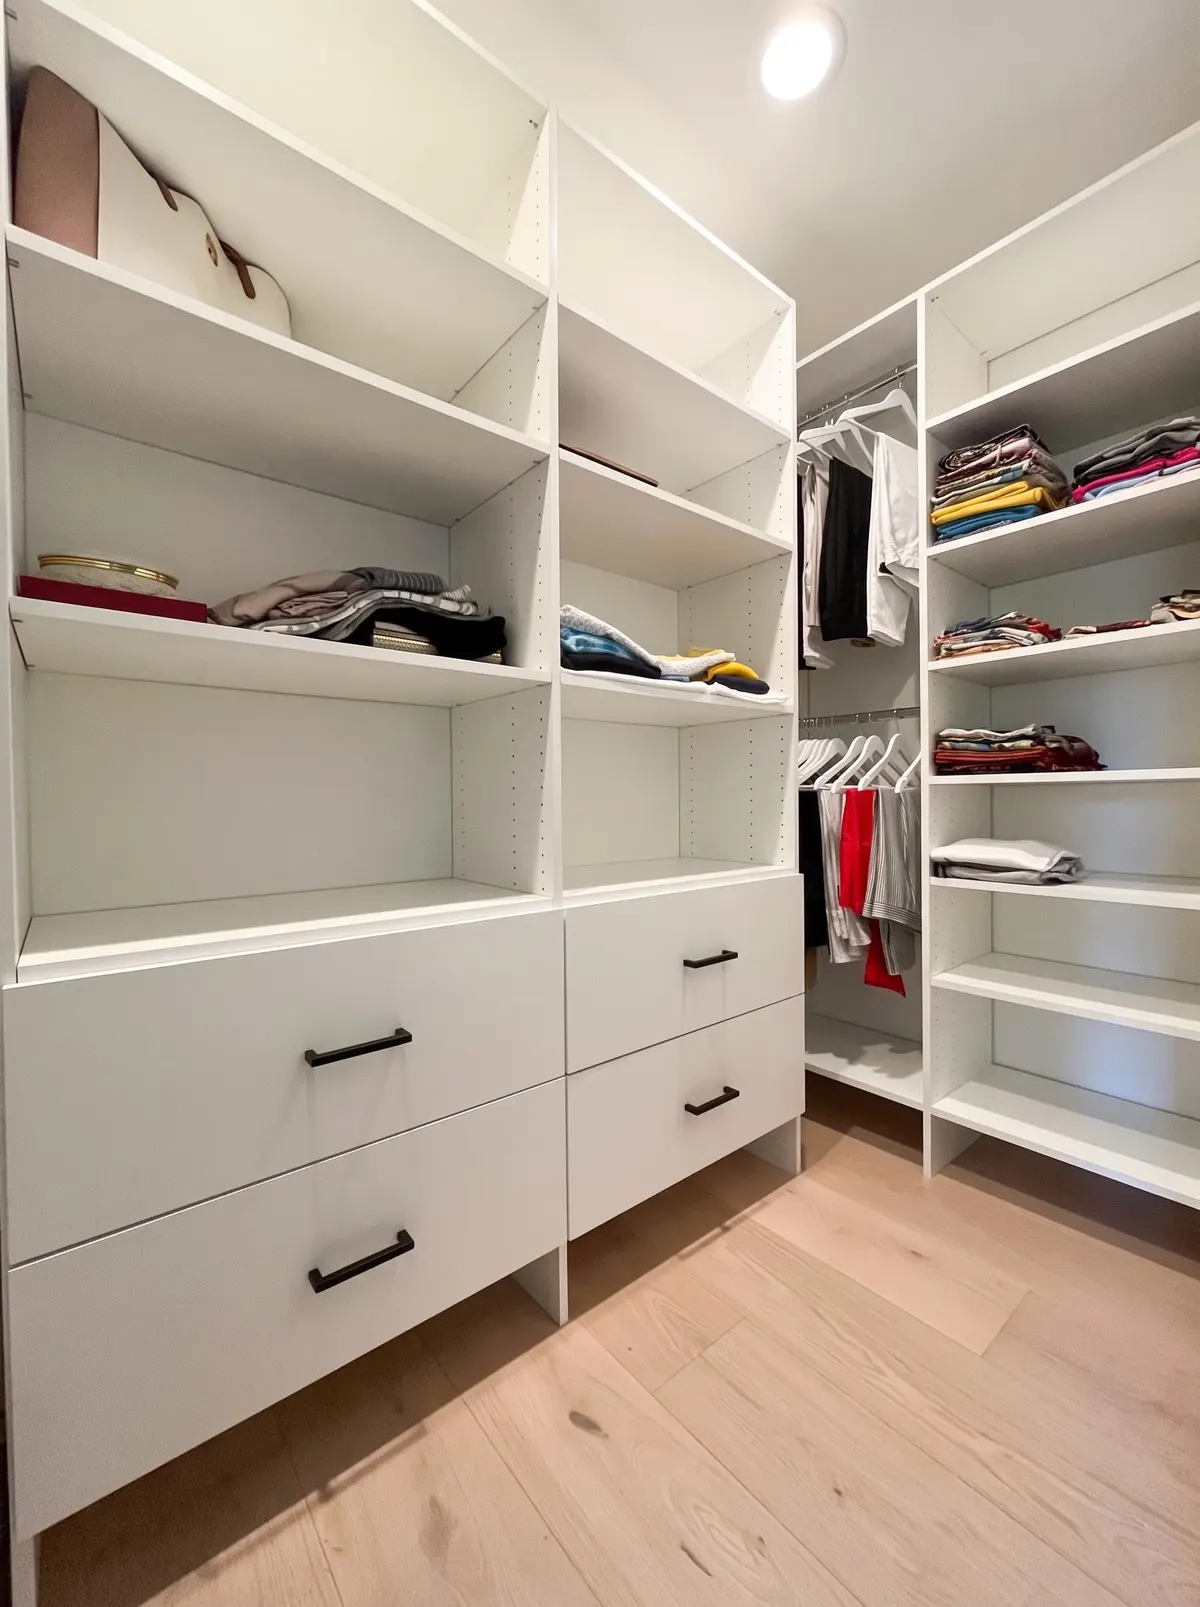
3. A drawer tower in the middle of the wall
In Lake Balboa (Peach Ave.) the closet is organized around a central drawer tower. Shelving on both sides takes folded clothing, shoes and accessories, and hanging sections plus enclosed cabinets use the surrounding walls.
A drawer tower works well when the main wall faces the door. It gives the room a natural center, keeps underwear, socks, watches and belts out of sight, and splits the open shelving into two smaller, tidier groups.
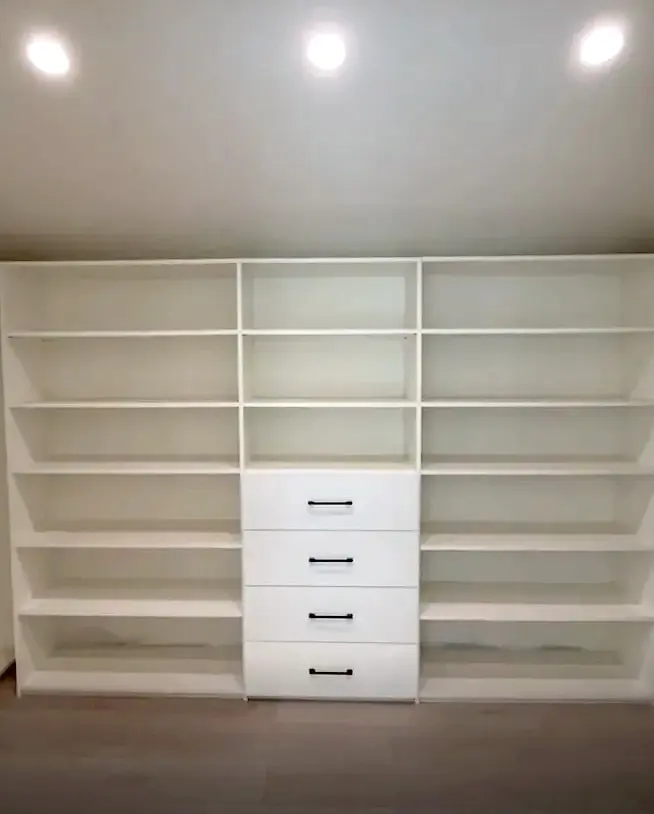
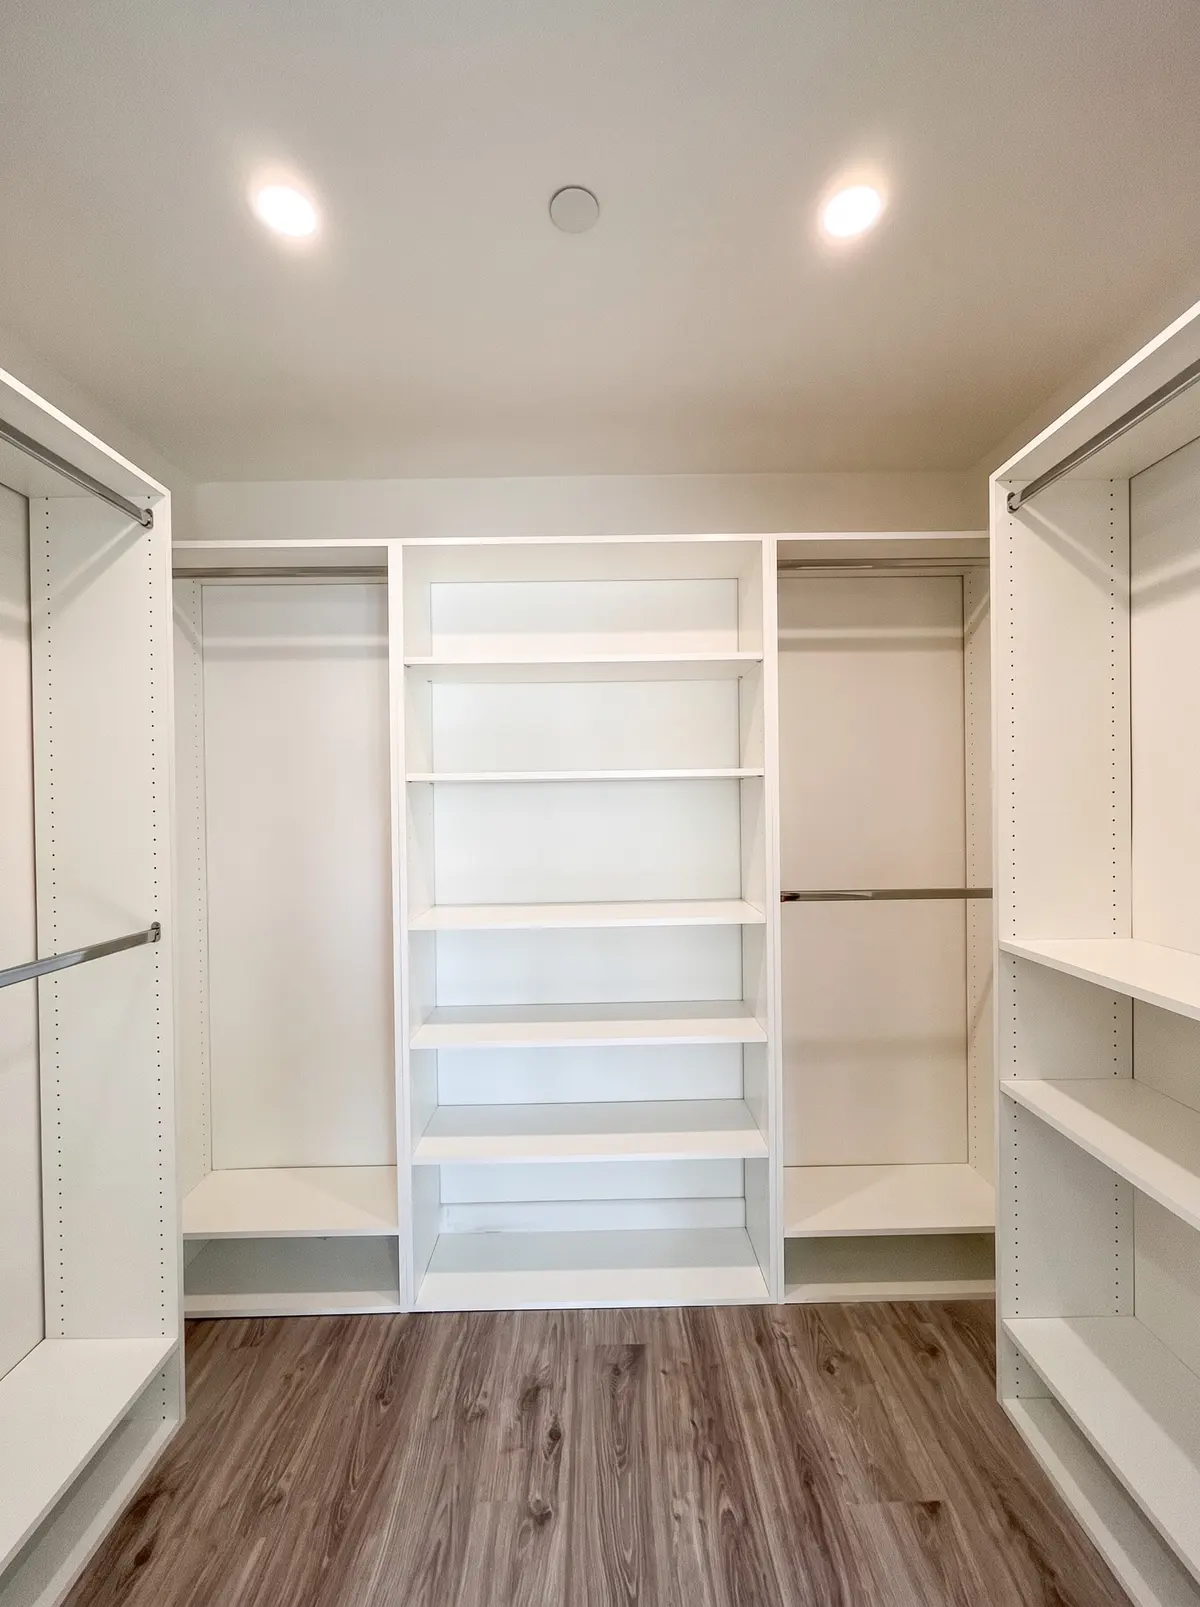
4. Hanging for different lengths, on several walls
The Yarmouth Ave. closet in Reseda runs adjustable shelving and hanging sections across multiple walls. The hanging is deliberately not all the same height: some sections are for short items, others for longer garments. Matching rod heights to what you actually own is one of the simplest things a custom closet does better than a store-bought kit.
5. Add an island when the room is wide enough
On Ethel Ave. in North Hollywood the room was wide enough for a central island with extra drawers. An island adds storage without pushing more cabinetry onto the perimeter walls, and its top becomes a surface for folding or laying out an outfit.
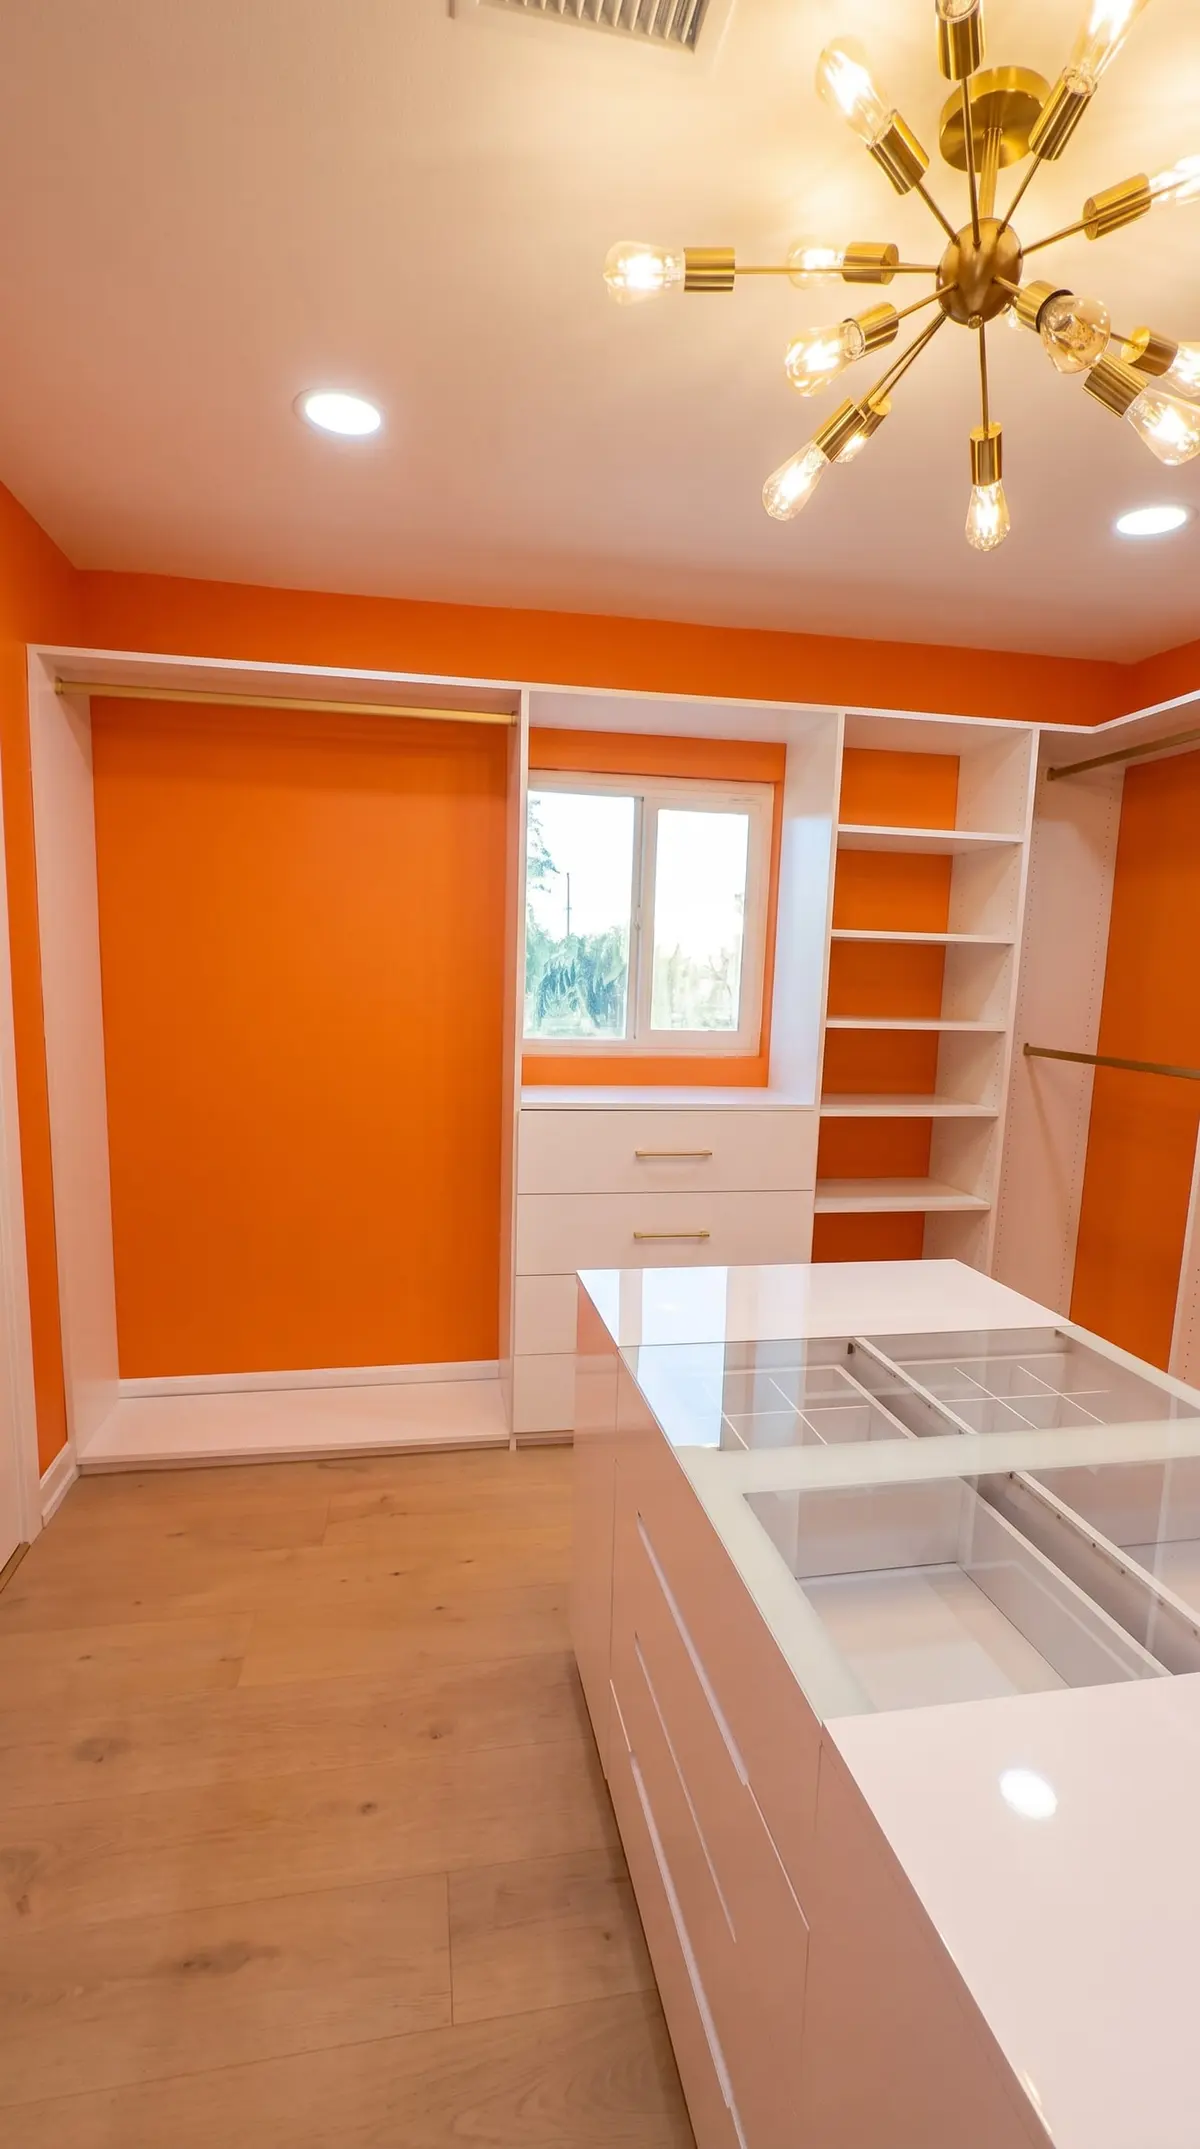
An island needs space around it. As a rule of thumb, plan for a comfortable walkway of about three feet on every side you need to use, and more if drawers on the island and on the wall face each other. If the room is narrower than that, a drawer tower against the wall does the same job.
6. Compact walk-ins: separate the functions
The Mary Ellen Ave. and Whitsett Ave. closets in North Hollywood are more compact. Here the key is to separate functions across the walls instead of mixing them: open shelves for folded clothing, shoes and accessories; a drawer section for small items; hanging where the depth allows it.
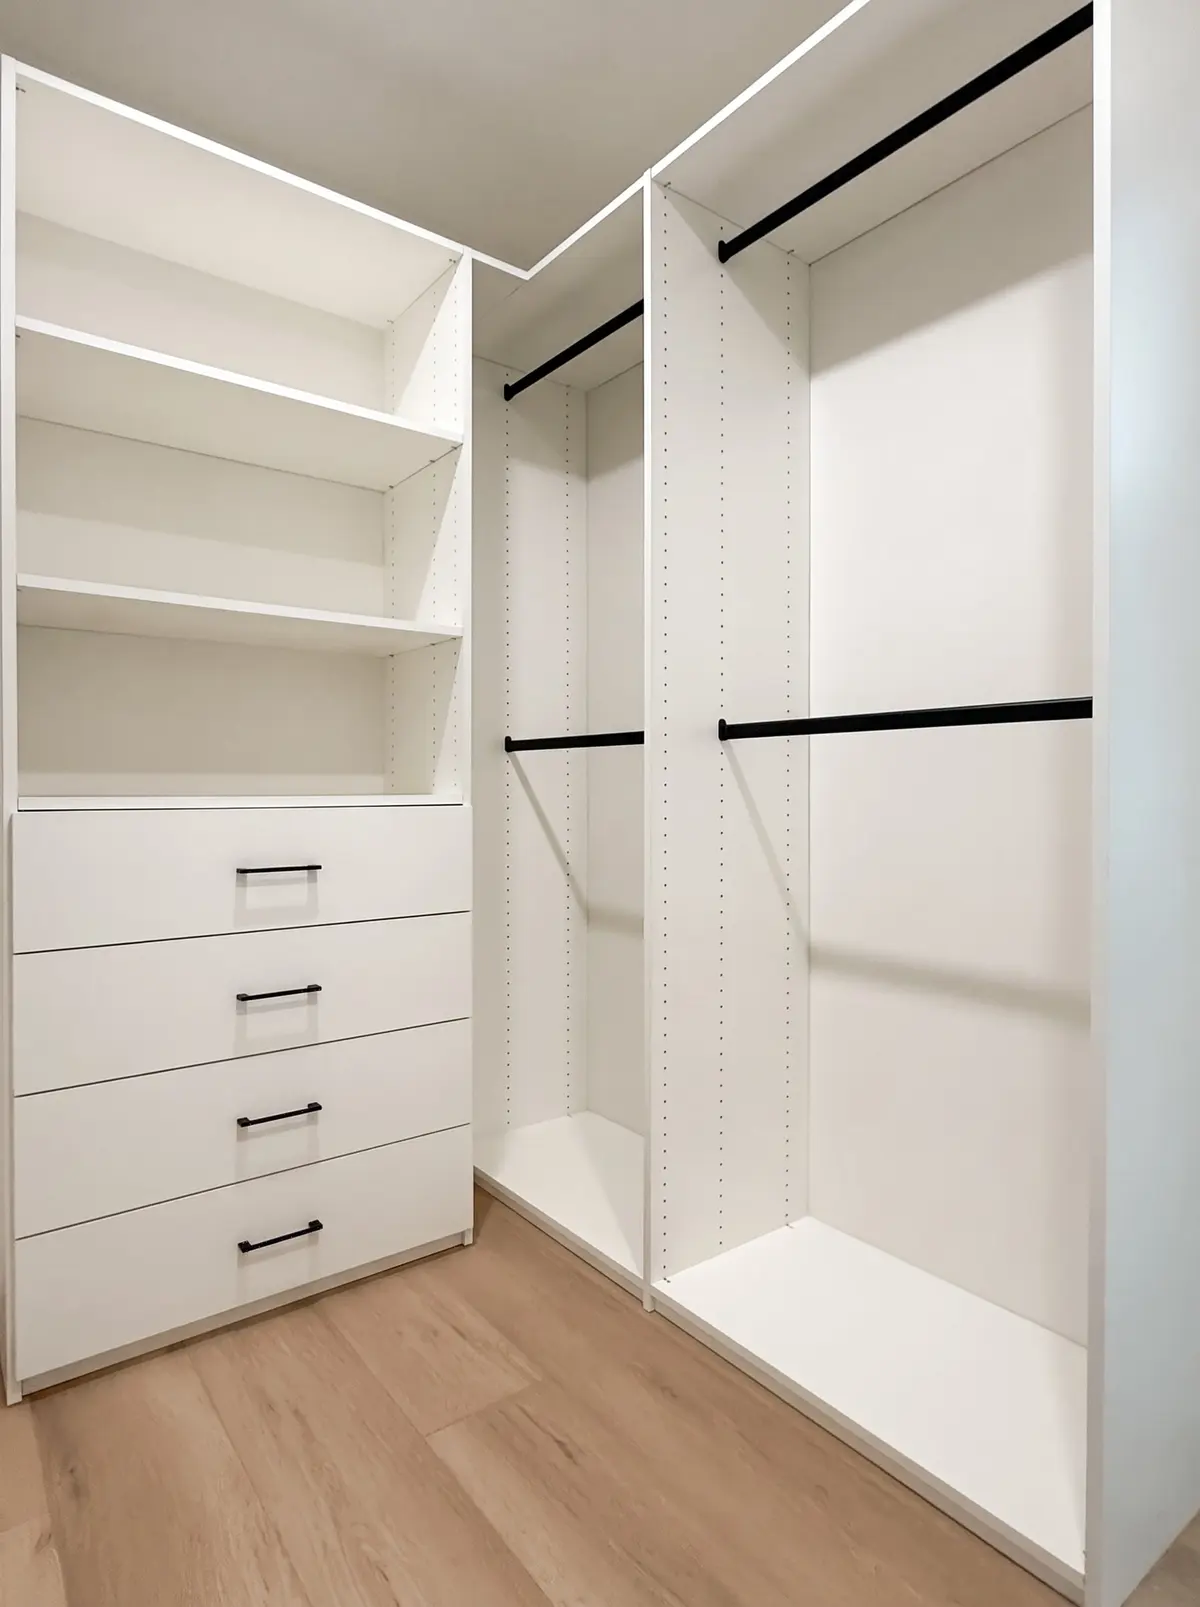
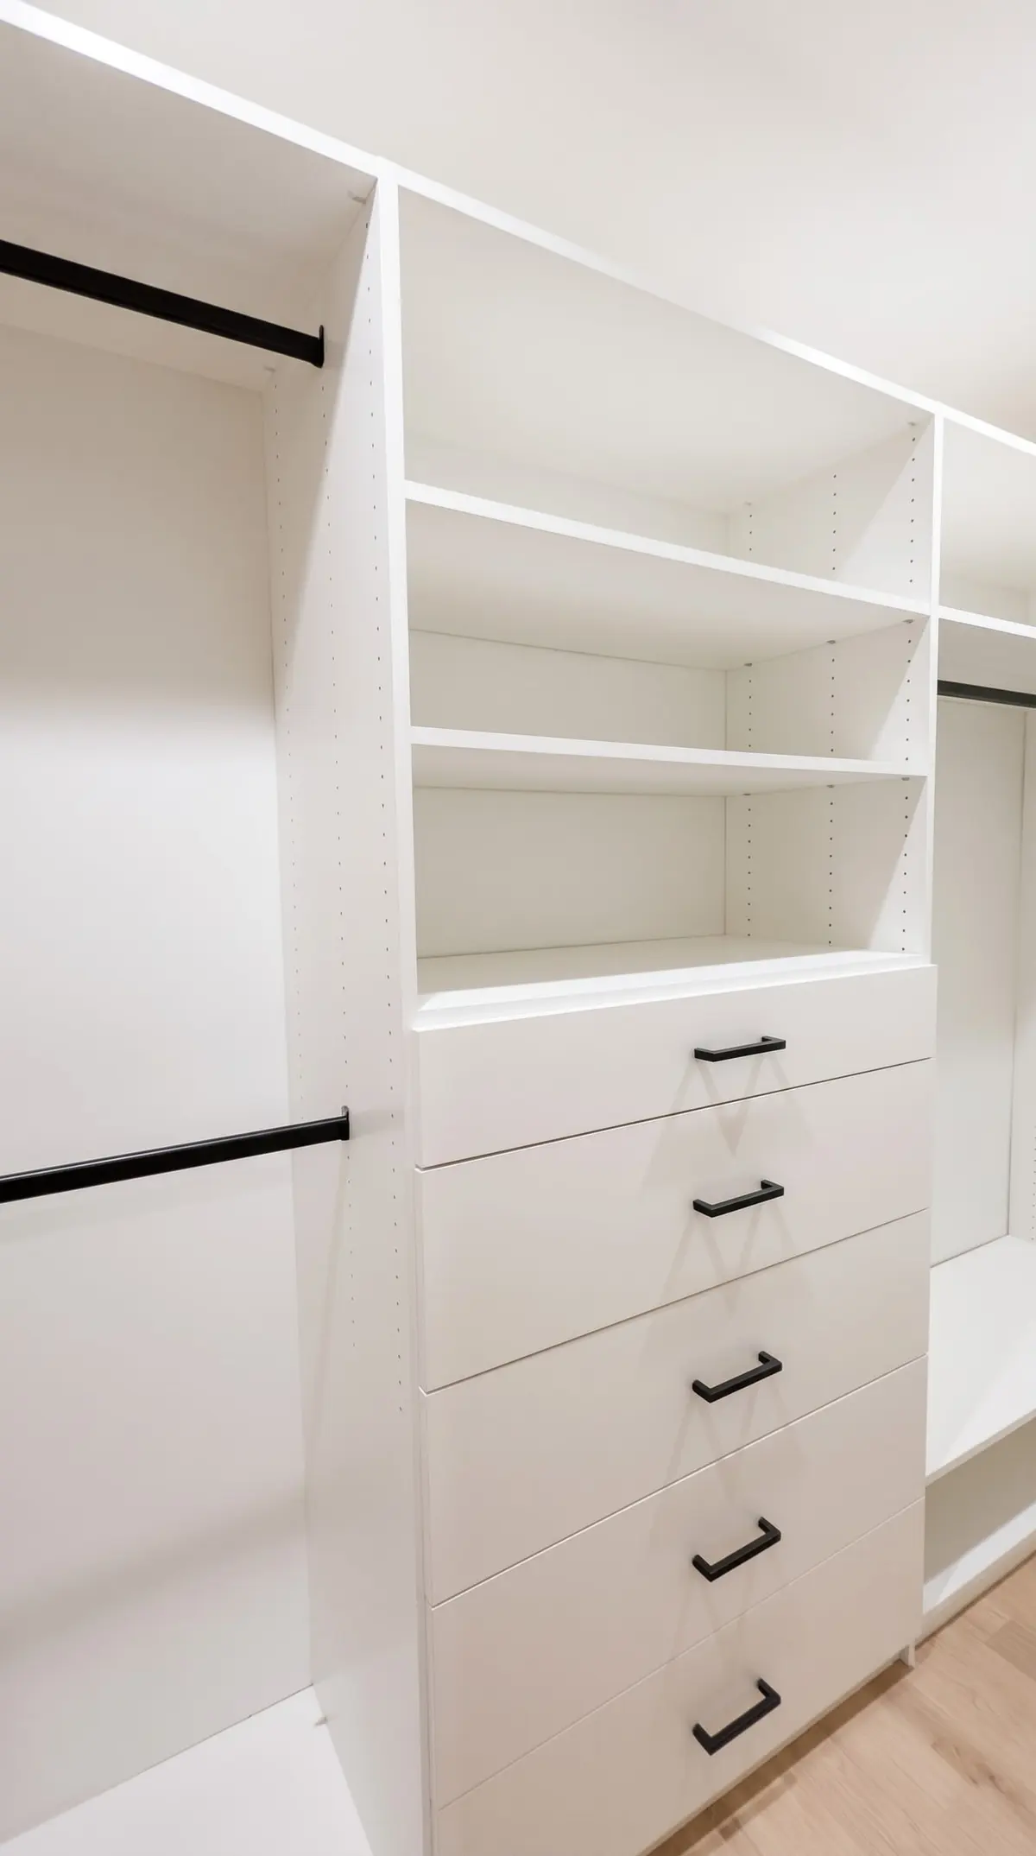
Both closets use black rods and drawer pulls against white cabinetry. It is a simple combination, but it keeps a small room calm and makes the layout obvious.
7. Close the entrance with sliding doors
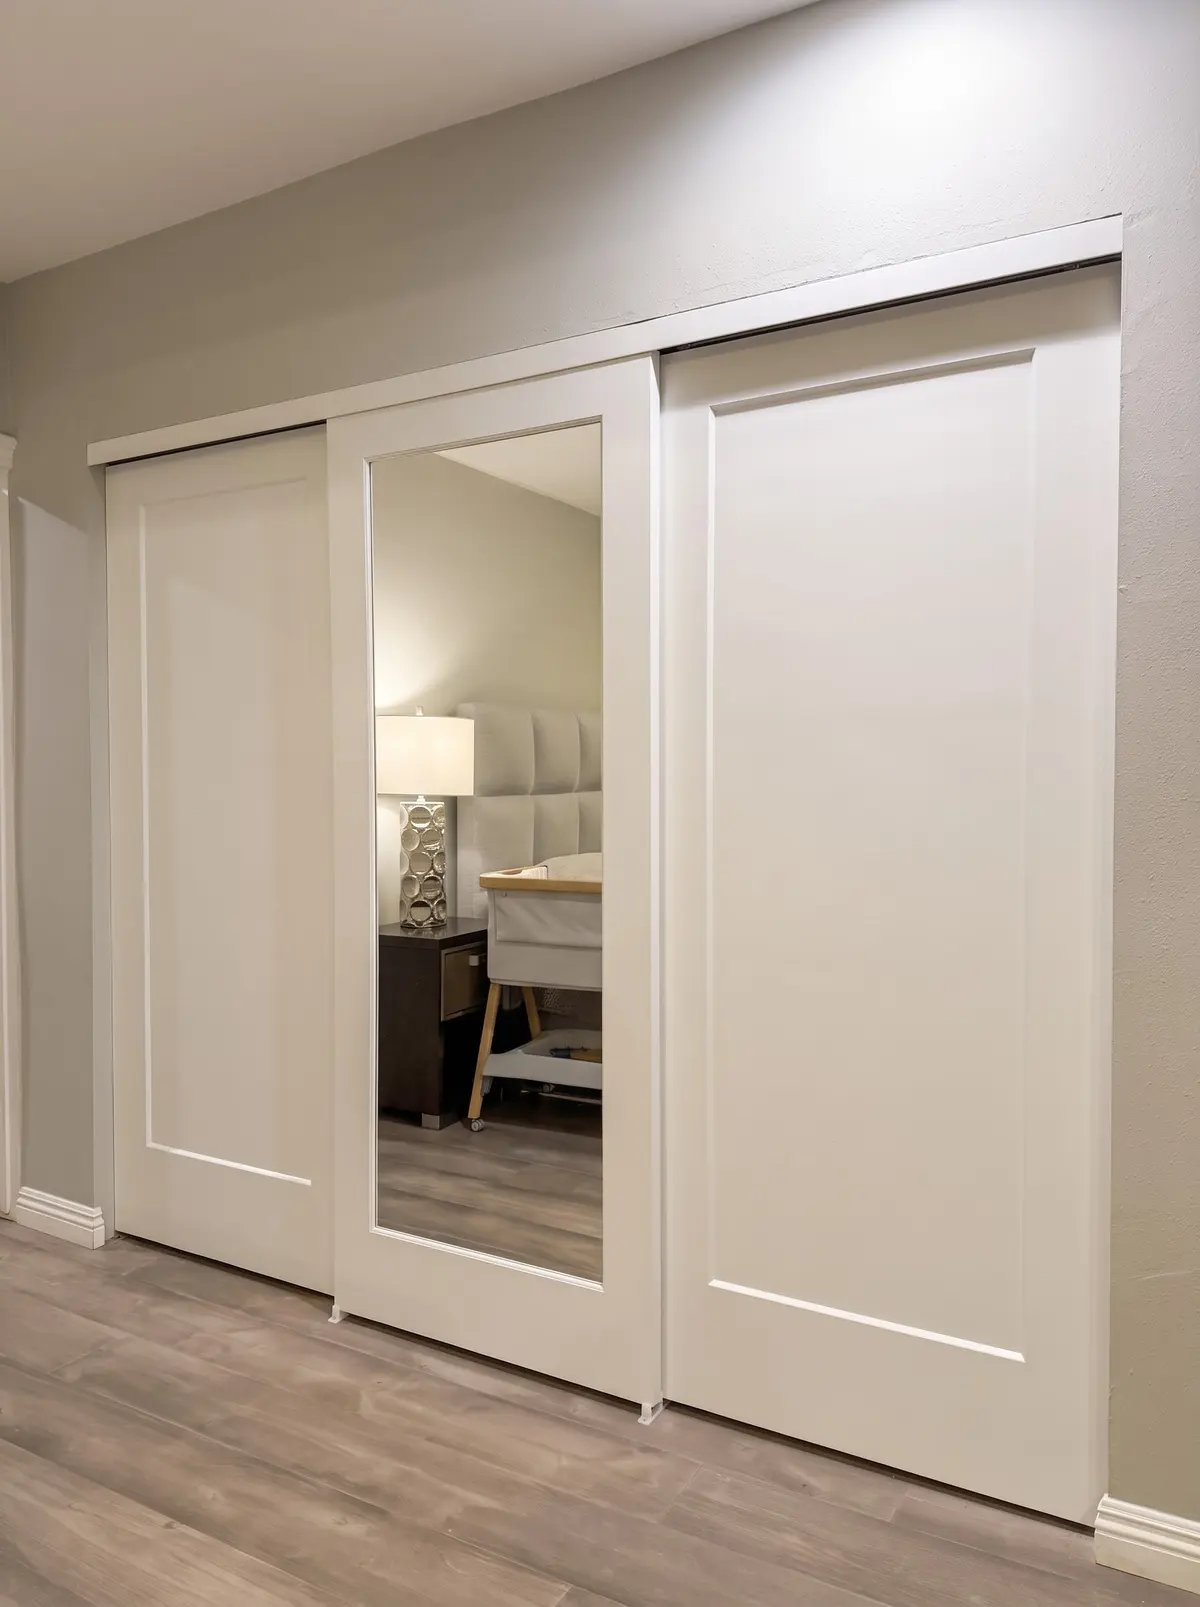
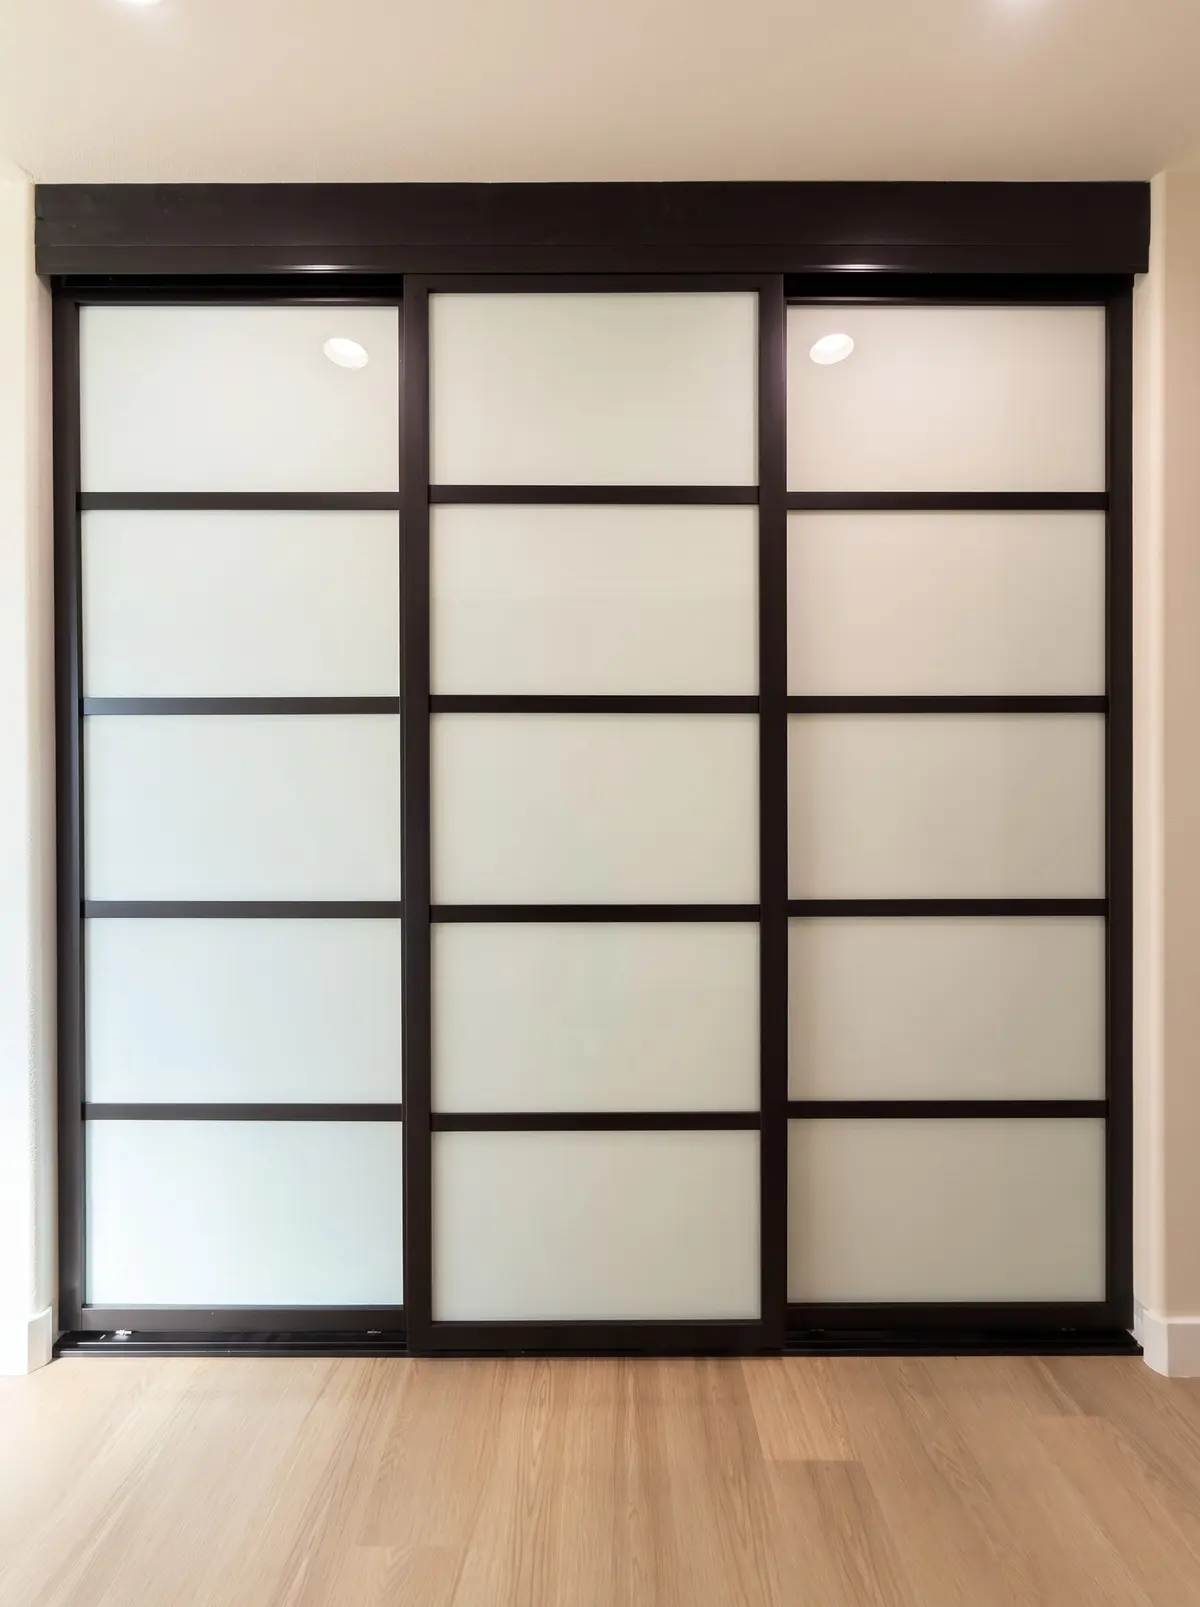
On Horsehaven St. in Sun Valley the walk-in is closed off with custom sliding doors in black aluminum frames with frosted glass. The doors hide the contents, let some light through, and don't swing into the bedroom. If your walk-in opens straight into the bedroom, a sliding door is worth considering.
What these closets have in common
- White melamine throughout. It is durable, easy to clean and keeps the room bright, which matters in closets with little natural light.
- Adjustable shelving. Shelves can move as your wardrobe changes, so the closet keeps working for years.
- Drawers at a comfortable height. Small items go behind drawer fronts; open shelves stay for things you want to see.
- One team from start to finish. Each closet was measured, designed, made and installed by our team.
If you live in the Valley, you can see more of these projects on our pages for Sun Valley, North Hollywood, Encino and Van Nuys, or browse the whole portfolio.
Frequently asked questions
How much space do I need for a walk-in closet?
It depends on whether you store on one, two or three walls. Hanging storage needs about two feet of depth, and you need a comfortable walkway of about three feet in front of it. A room around five feet wide can work with storage on one side; storage on both sides needs a wider room. We measure the room during the free consultation and show you what fits.
Can you turn a spare bedroom into a walk-in closet?
Yes. A small bedroom often makes a very good walk-in closet or dressing room, because it already has a door, a window and power. We plan the storage around the window and the door swing.
Do you only work with white melamine?
No. White melamine is popular in the closets above, but we also offer solid colors, wood-grain melamine and wood-veneer panels with a factory lacquer finish. We bring samples to your home so you can see them in your own light.
How do I start?
Book a free in-home consultation or try our online closet designer first. We measure the room, talk through what you store and send a written proposal with the layout, finishes and price before anything is ordered.