A closet designed for your space. A process built around you.
Thoughtful custom storage, clear design plans, transparent estimates and professionally coordinated installation, from the first measurement to the final detail.
Build your closet in 3D, right here, then get your estimate and a PDF of your design.
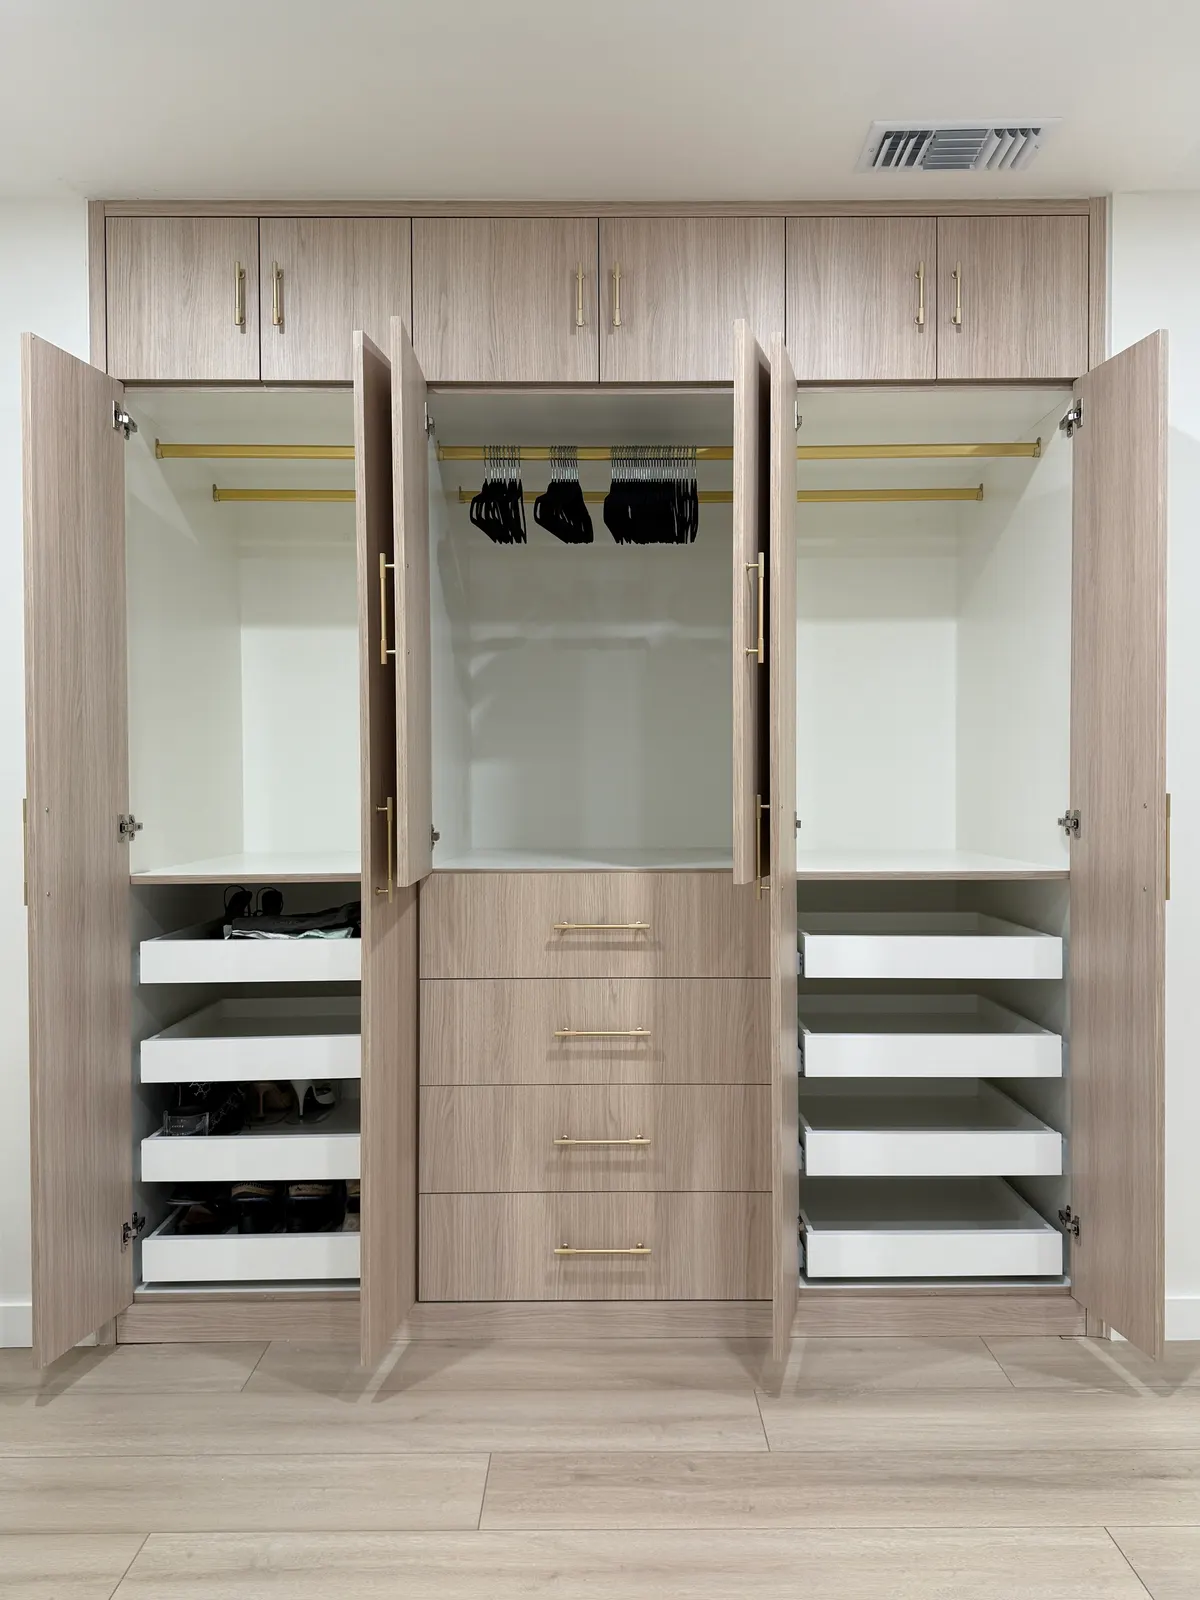
Everything you need to decide with confidence, before you commit.
- 01
Free consultation
Talk through your room, how you use it and the look you want, at your home or on a video call.
- 02
Free professional measurement
We measure the space ourselves and bring finish samples, so you choose them in your own light.
- 03
Your own technical drawing
A layout drawn for your exact room: hanging, drawers, shelves and shoes placed where they make sense for you.
- 04
A clear preliminary estimate
You see what the project is expected to cost and what it includes before anything is ordered.
- 05
Coordinated production & installation
Once you approve the design, production typically takes about a week and installation one to three days. We confirm your schedule before work begins.
Design your closet in 3D.
Choose your space, size, style and storage, then shape every section yourself and watch it come together in 3D. When it looks right, get your estimate and download your design as a PDF.
You changed your design after sending it.
·
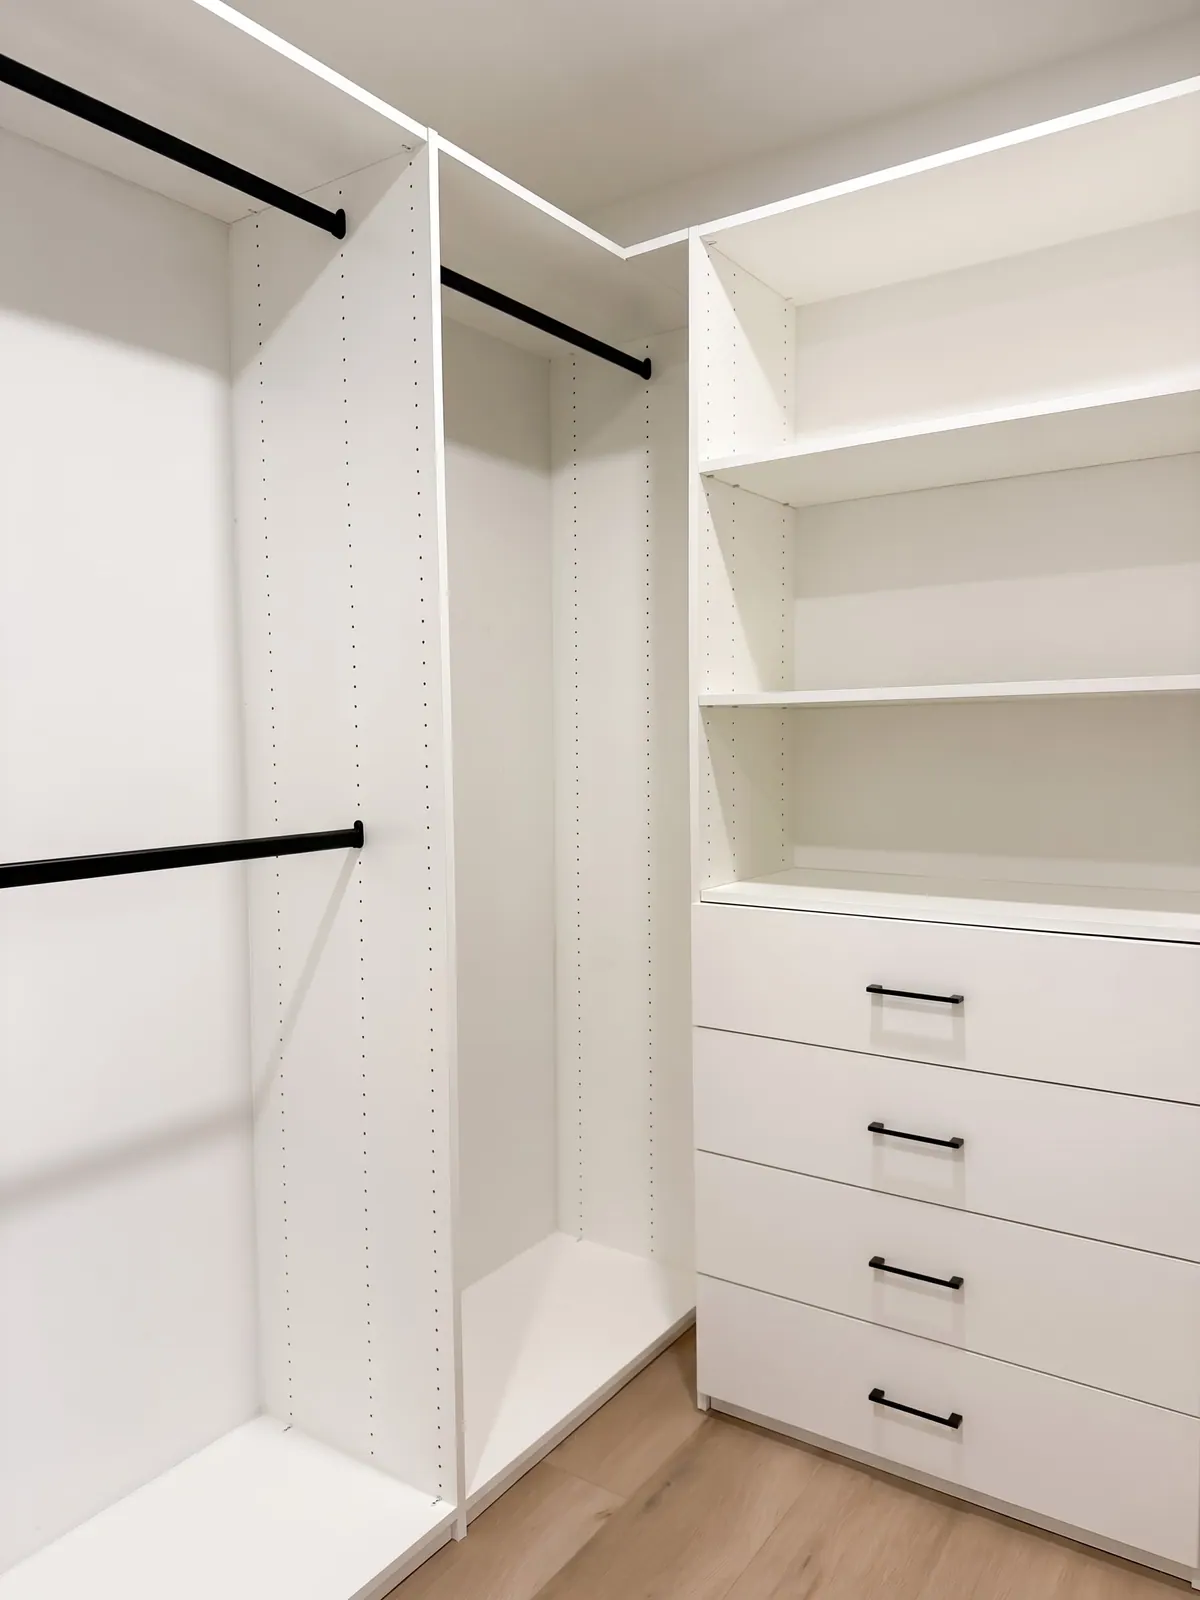
Not a standard closet kit. A plan for your room.
- Drawn to your dimensions
- The layout responds to the real width, depth and ceiling of your space, so corners, high shelves and awkward walls become usable storage.
- Planned around what you own
- Long garments, folded clothes, shoes and bags each get a place that fits, instead of shelves you work around.
- You approve before production
- You review the layout, materials and proposal first. Nothing is produced until the design is approved.
- One team, start to finish
- We coordinate measurement, design, production and installation, and every component is fitted and adjusted on site.
Questions
Let’s plan your space.
Start with your preview, or talk to us directly.