Small Walk-In Closet Layouts That Work: Ideas from Glendale and La Crescenta
A small walk-in can hold more than most people expect. Here is how we plan compact walk-in closets, with three examples from Glendale, La Crescenta and North Hollywood.
Many homes in Glendale, La Crescenta and the foothills have walk-in closets that are walk-in in name only: a small room with one rod along the back wall and a shelf above it. They feel cramped not because they are small, but because most of the walls and most of the height are not used.
A compact walk-in can work beautifully. The trick is to plan every wall and every inch of height, and to keep enough floor to move comfortably. Here is how we approach it, with three small walk-in closets we designed and installed.
Start with three numbers
Before choosing a layout, we measure three things:
- The width of the room from wall to wall.
- The depth you need for each type of storage. Hanging clothes need about two feet of depth. Folded clothes and shoes are comfortable on shelves around twelve to sixteen inches deep.
- The walkway. About three feet of clear floor lets you stand, turn and open drawers comfortably.
Add these together and the layout almost chooses itself. A narrow room may take hanging on one side and shallower shelves on the other. A slightly wider room can take hanging on two sides. Mixing depths is the single most useful idea in a small closet: not every wall needs to be two feet deep.
Layout 1: the L-shape
An L-shaped layout uses two walls and leaves the third free, which keeps a small room open. It works well where the door is on a short wall or a window takes up one side.
Layout 2: the U-shape with a drawer tower
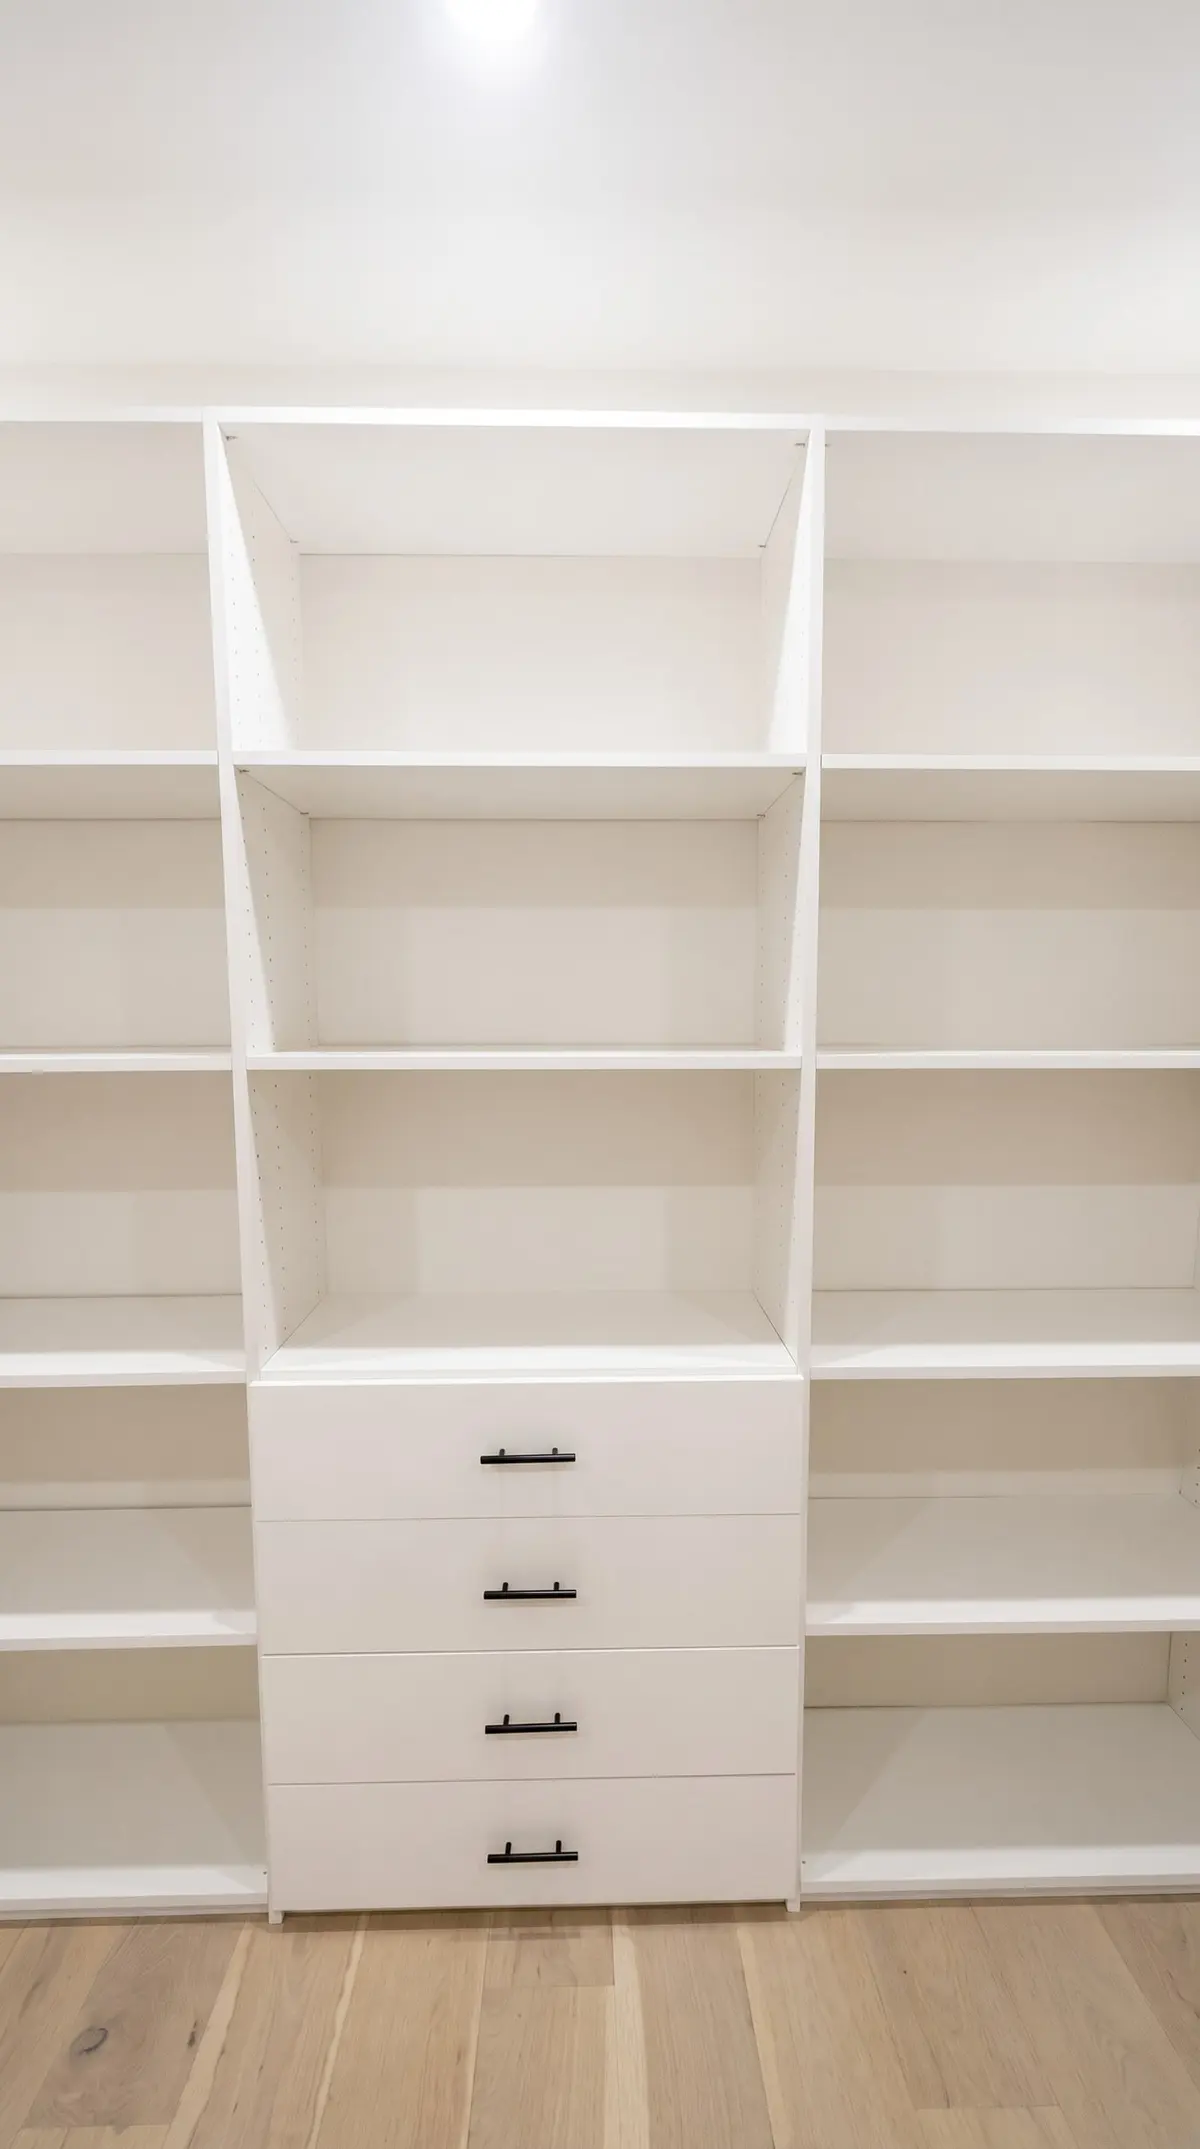
When the room is deep enough, wrapping storage around three walls gives the most capacity. On Opechee Way in Glendale, a central drawer tower provides enclosed storage for small items, while narrow shelving along the side wall holds folded clothing, shoes and accessories. Hanging takes the remaining wall space.
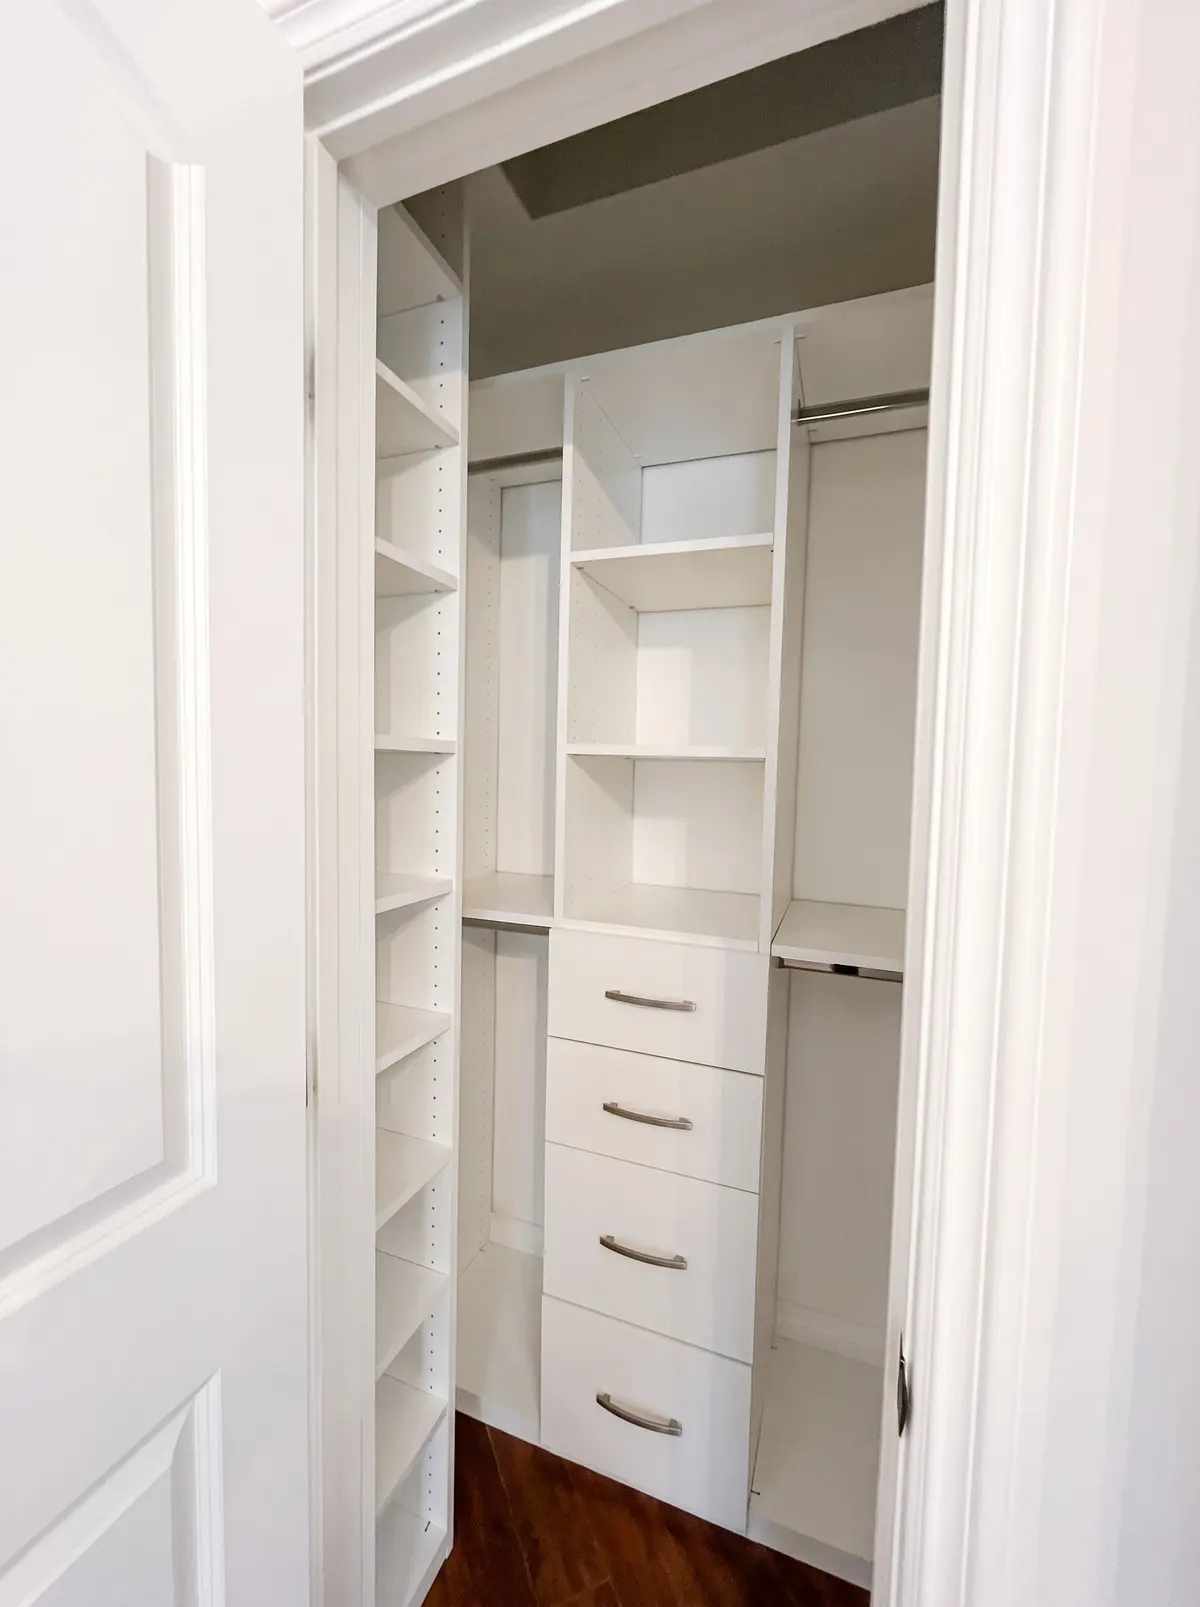
The narrow side shelving is the important detail here. Full-depth cabinets on that wall would have squeezed the walkway; shallower shelves keep the room comfortable while still holding a lot.
Layout 3: storage that continues around the corners
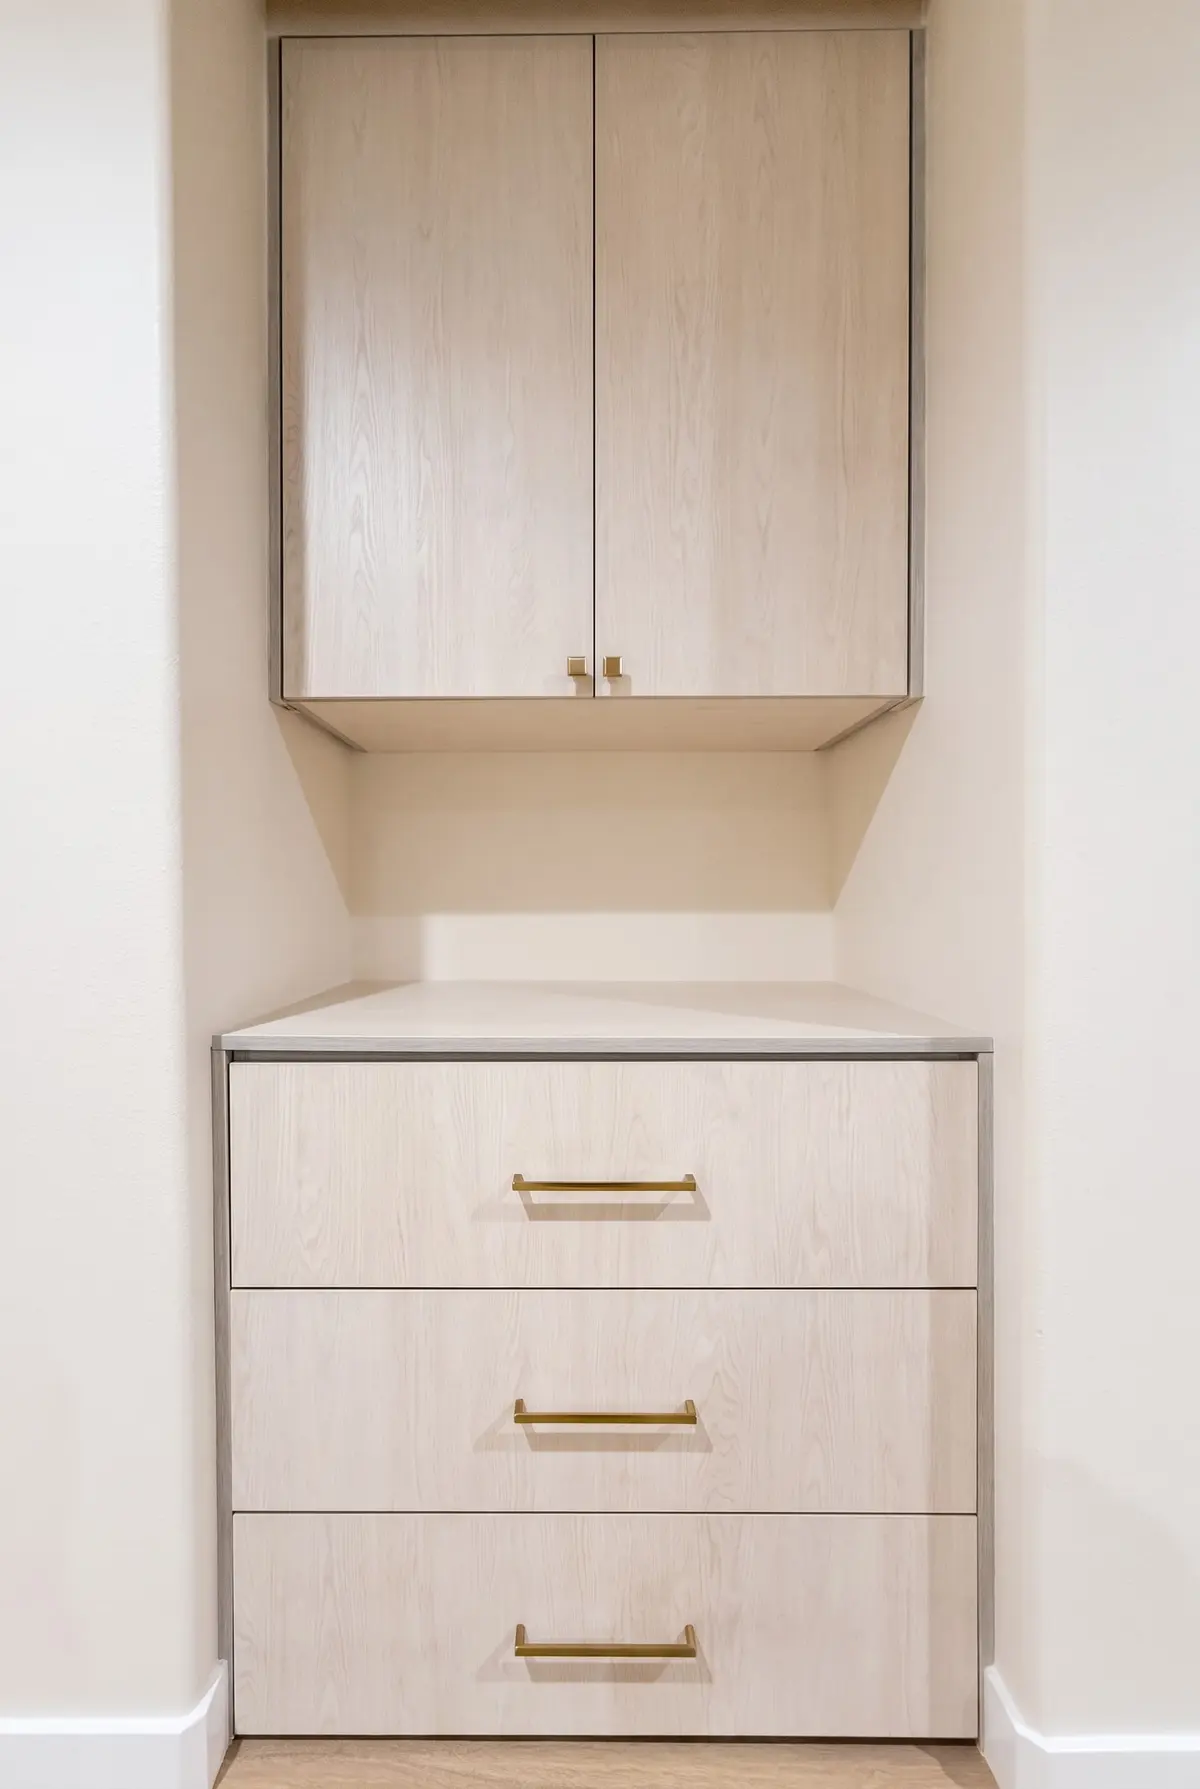
On Paraiso Way in La Crescenta, the storage continues along multiple walls with a central drawer section, open shelves for folded clothing, shoes and accessories, and hanging storage. Adjustable shelving keeps the closet flexible as the owner's wardrobe changes.
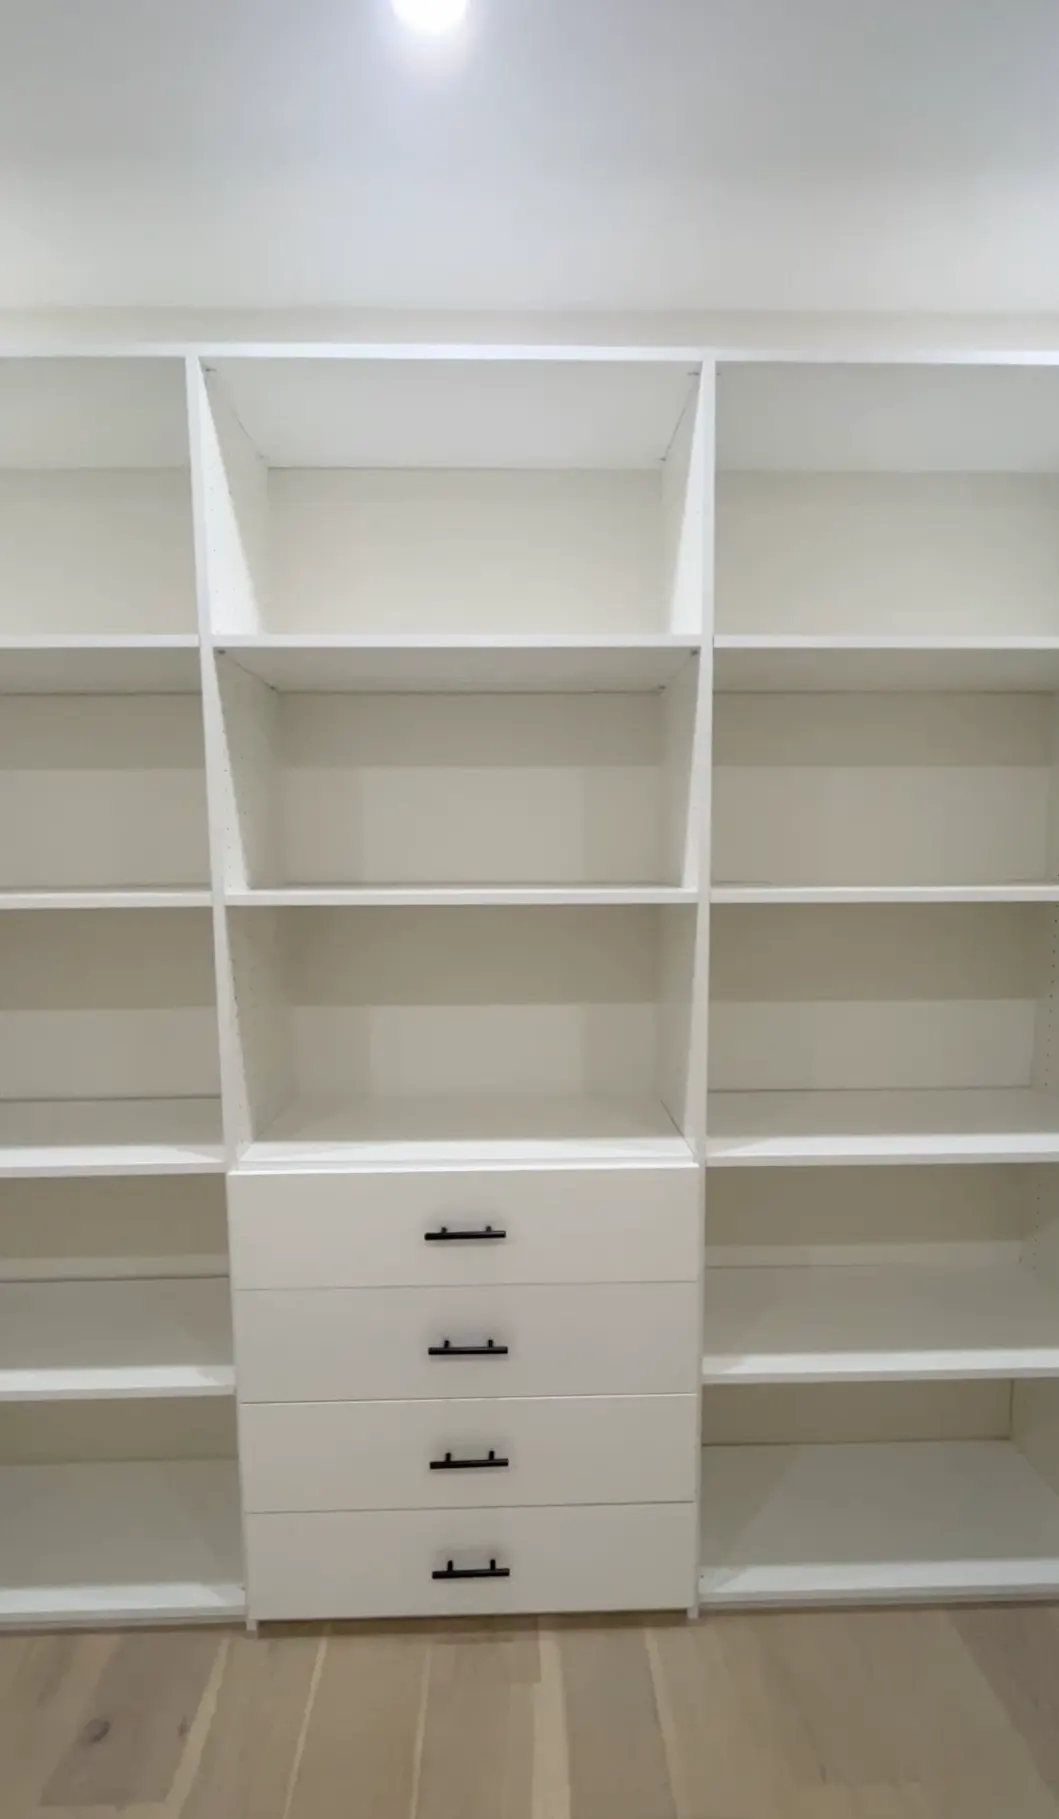
Corners are where small closets lose the most space. Running shelving and hanging into the corners, instead of stopping a section short of the wall, adds capacity you would not otherwise have.
Separate the functions
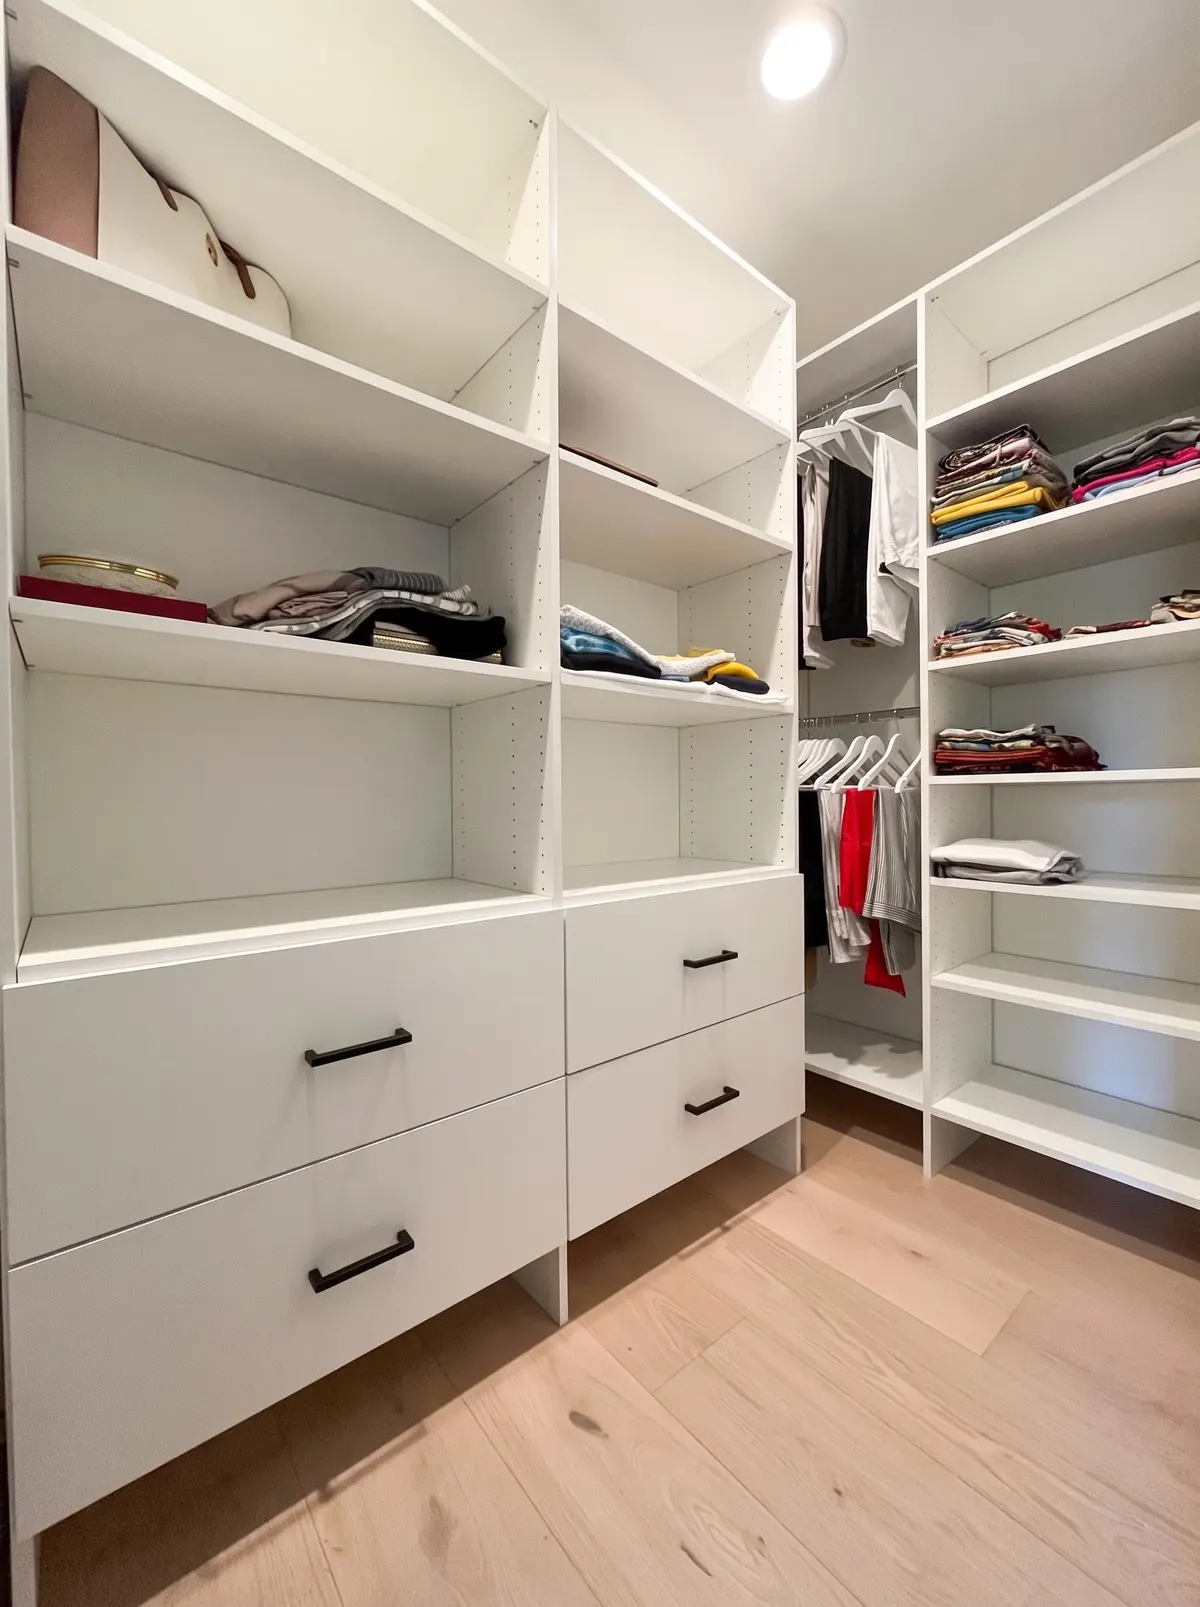
In a compact closet on Mary Ellen Ave. in North Hollywood, each wall has a clear job: open shelves for folded clothing, shoes and accessories, a drawer section for small items, and hanging sections. Black hanging rods and drawer pulls stand out against the white cabinetry, so the layout is easy to read at a glance.
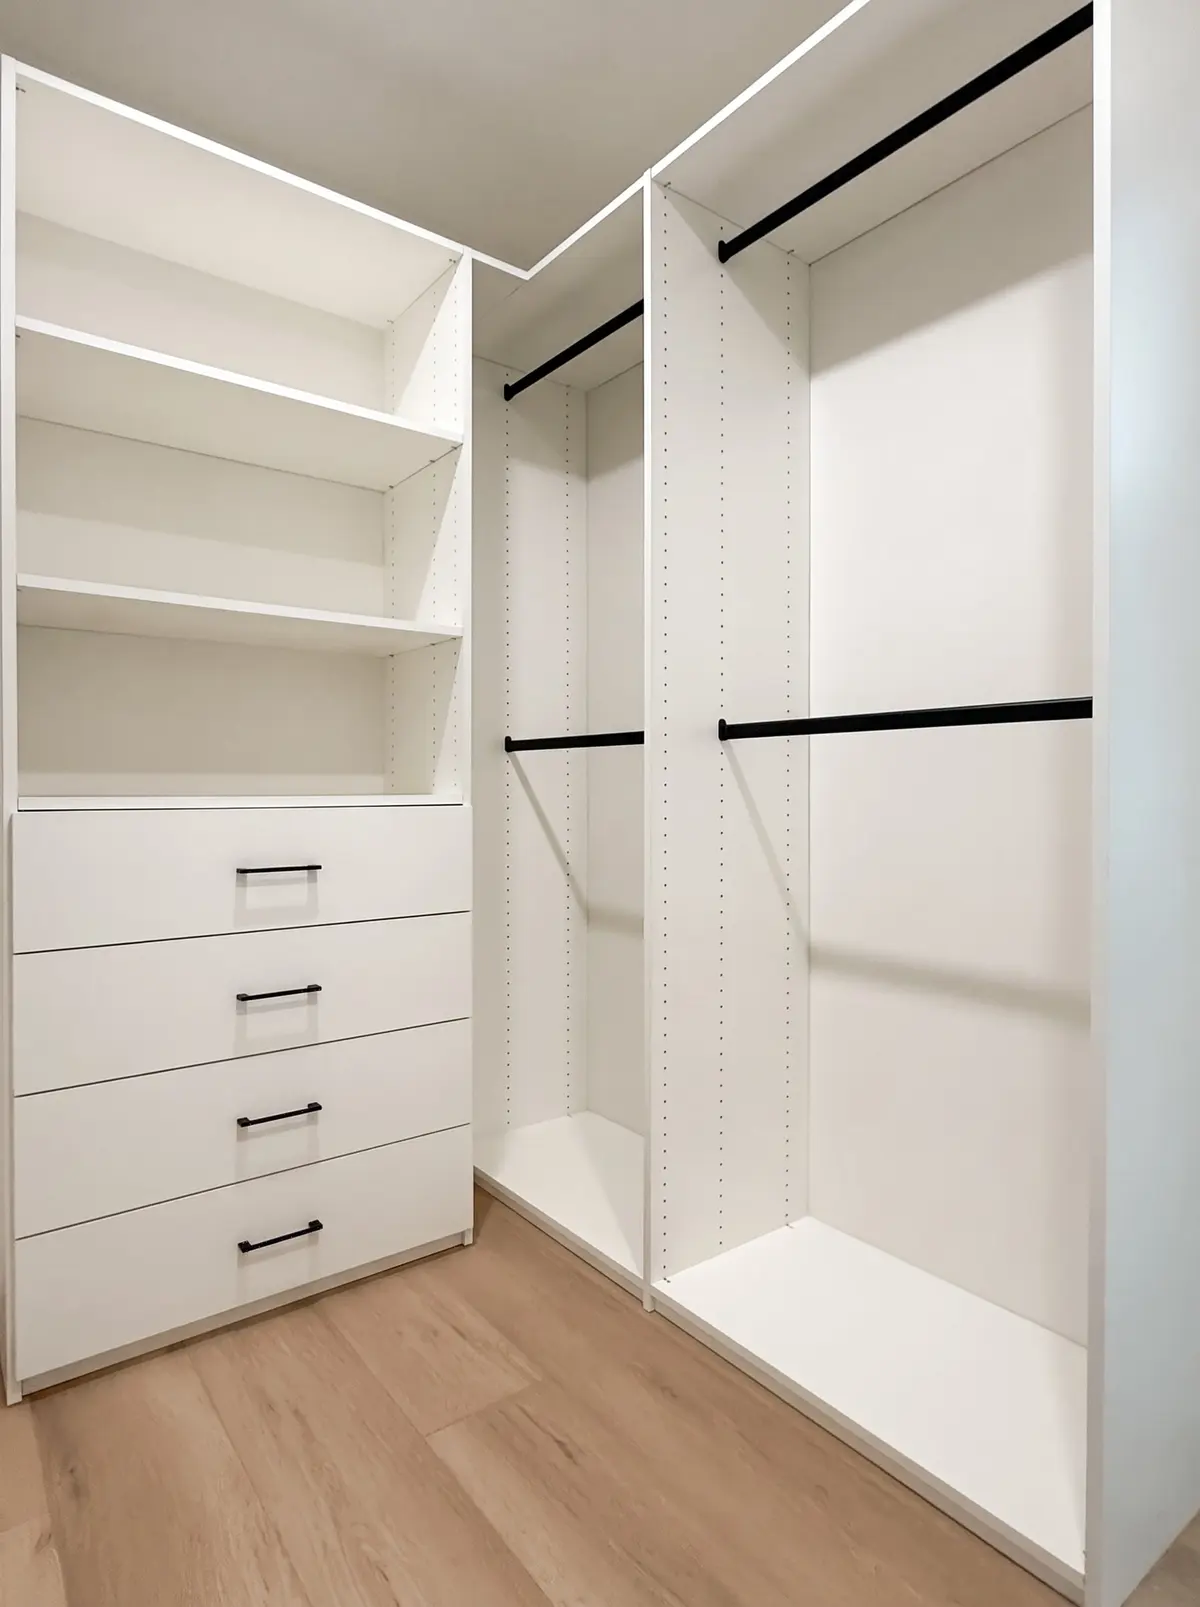
When functions are mixed, with shoes on one shelf, sweaters on the next and a basket of socks on the floor, a small room feels cluttered even when it is not full. When each wall has one purpose, the same amount of stuff looks organized.
Five details that make small closets feel bigger
- White or light finishes. White melamine reflects light and makes a small room feel larger.
- Full-height storage. Take shelving up close to the ceiling for seasonal items you reach for rarely.
- Drawers instead of bins. Drawer fronts give a calm, even surface; open bins look busy.
- Good light. A small closet with lighting along the shelves feels much bigger than the same room lit by a single ceiling fixture. See closet lighting.
- A sliding or pocket door. If a swinging door eats into the closet, a sliding door can give that space back.
Should a small walk-in become a reach-in?
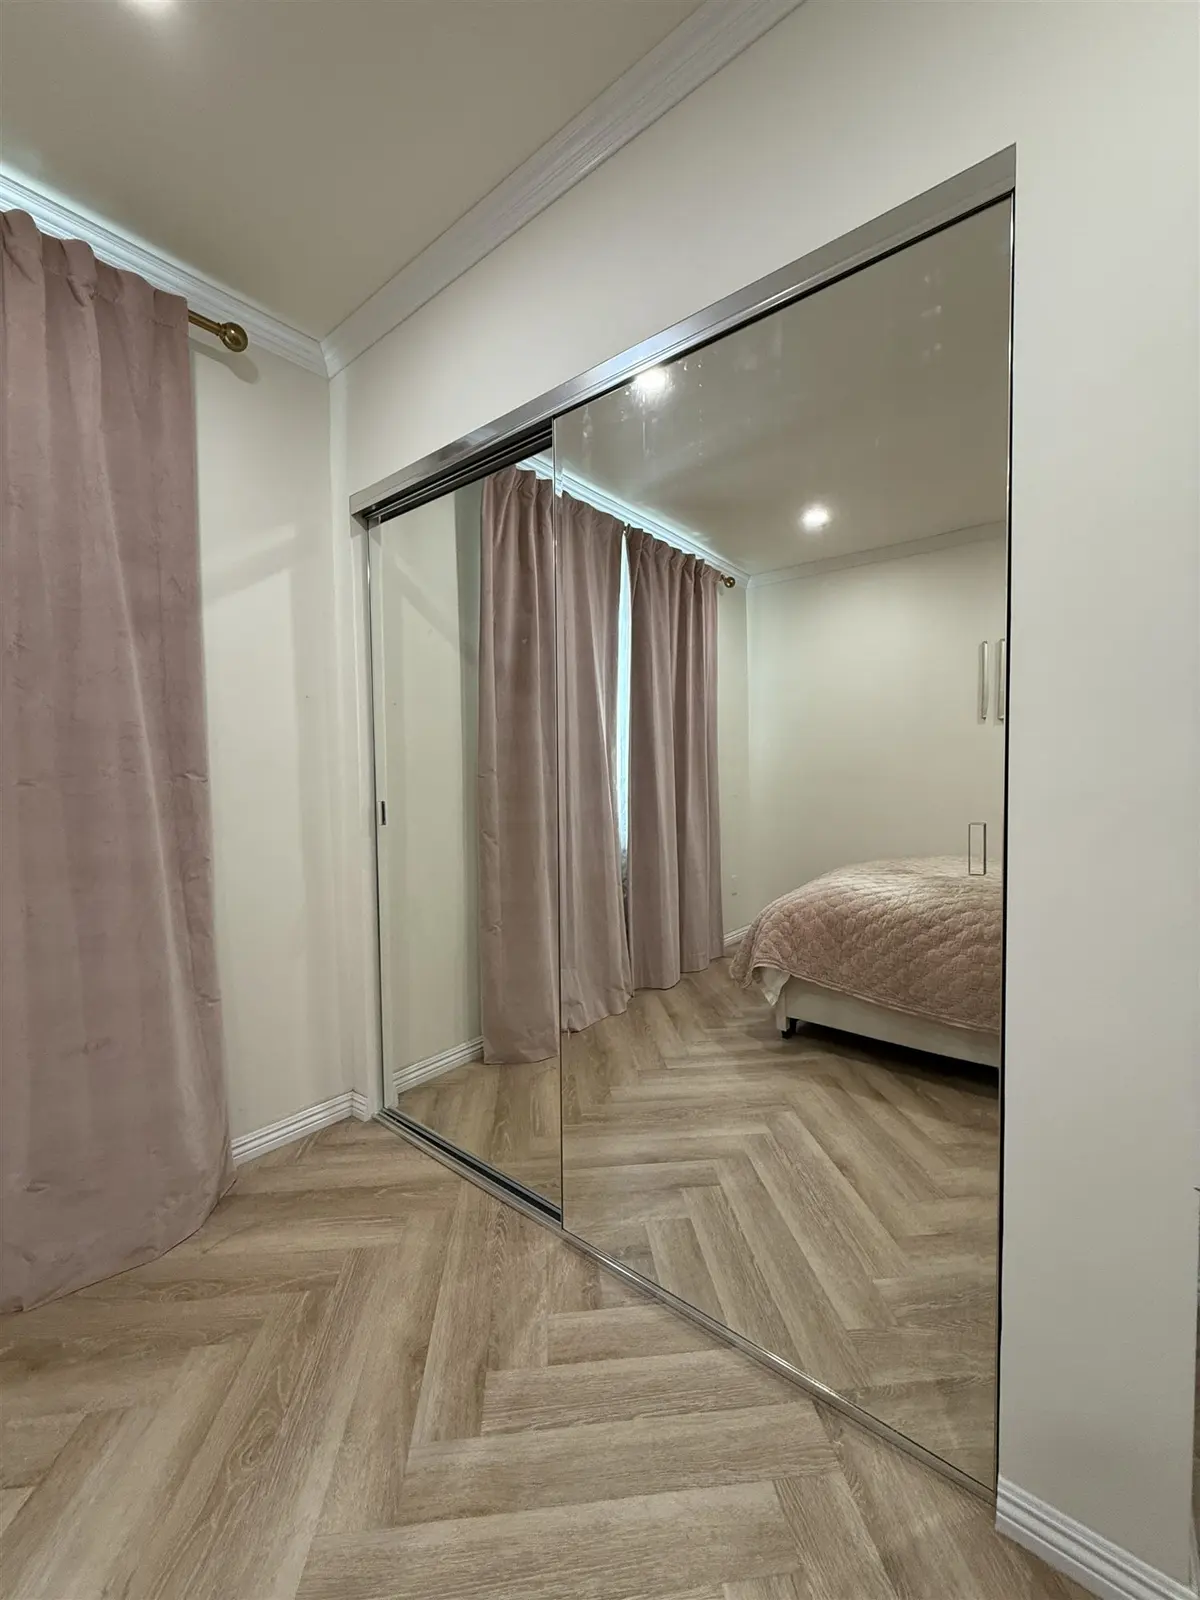
Sometimes, yes. If the room is very narrow, a walk-in that you squeeze into may hold less than a well-planned reach-in with sliding doors across the full width. During the consultation we compare both options for your room, so you can decide based on real numbers rather than a label. Our guide to sliding closet doors shows what that can look like.
See more in our Glendale and La Crescenta pages, or on the walk-in closets service page.
Frequently asked questions
What is the smallest size for a walk-in closet?
A room around five feet wide can take hanging storage on one side with a comfortable walkway. Storage on both sides needs a wider room, unless one side uses shallow shelving instead of hanging. We measure your room and show you what fits.
How deep should shelves be in a small closet?
Hanging needs about two feet of depth. Folded clothes and shoes work well on shelves around twelve to sixteen inches deep, which saves floor space on that wall.
Is it better to have drawers or shelves in a small closet?
Both. Drawers keep small items contained and give a tidy surface; open shelves are best for folded clothes and shoes you want to see. Most of our small walk-ins combine a drawer section with open shelving.
Do you work in La Crescenta and Glendale?
Yes. Our Burbank studio is close by, and our portfolio includes walk-in closets on Opechee Way in Glendale and Paraiso Way in La Crescenta.