Built-In Wardrobes for Every Bedroom: a Whole-House Project in North Hollywood
A walk-in closet, three built-in bedroom wardrobes and hallway storage, planned together for one house on Mary Ellen Ave. What we did, and what you can borrow for your own home.
Many homes in North Hollywood are post-war bungalows and ranch houses. They have charm and good bones, but the original closets were sized for a different era: a shallow reach-in per bedroom, if that. When a family wants more storage, the answer is often not one big closet but a coordinated set of built-ins across the house.
That is what we did on Mary Ellen Ave.: a walk-in closet in the primary bedroom, full-height wardrobes in four bedrooms, and storage on both sides of the hallway. Here is how the project was planned, and the ideas you can use in your own home.
Plan the whole house at once
When rooms are done one at a time, each new piece of furniture or closet tends to have its own finish, its own handles and its own proportions. Planned together, the same rooms feel like one home.
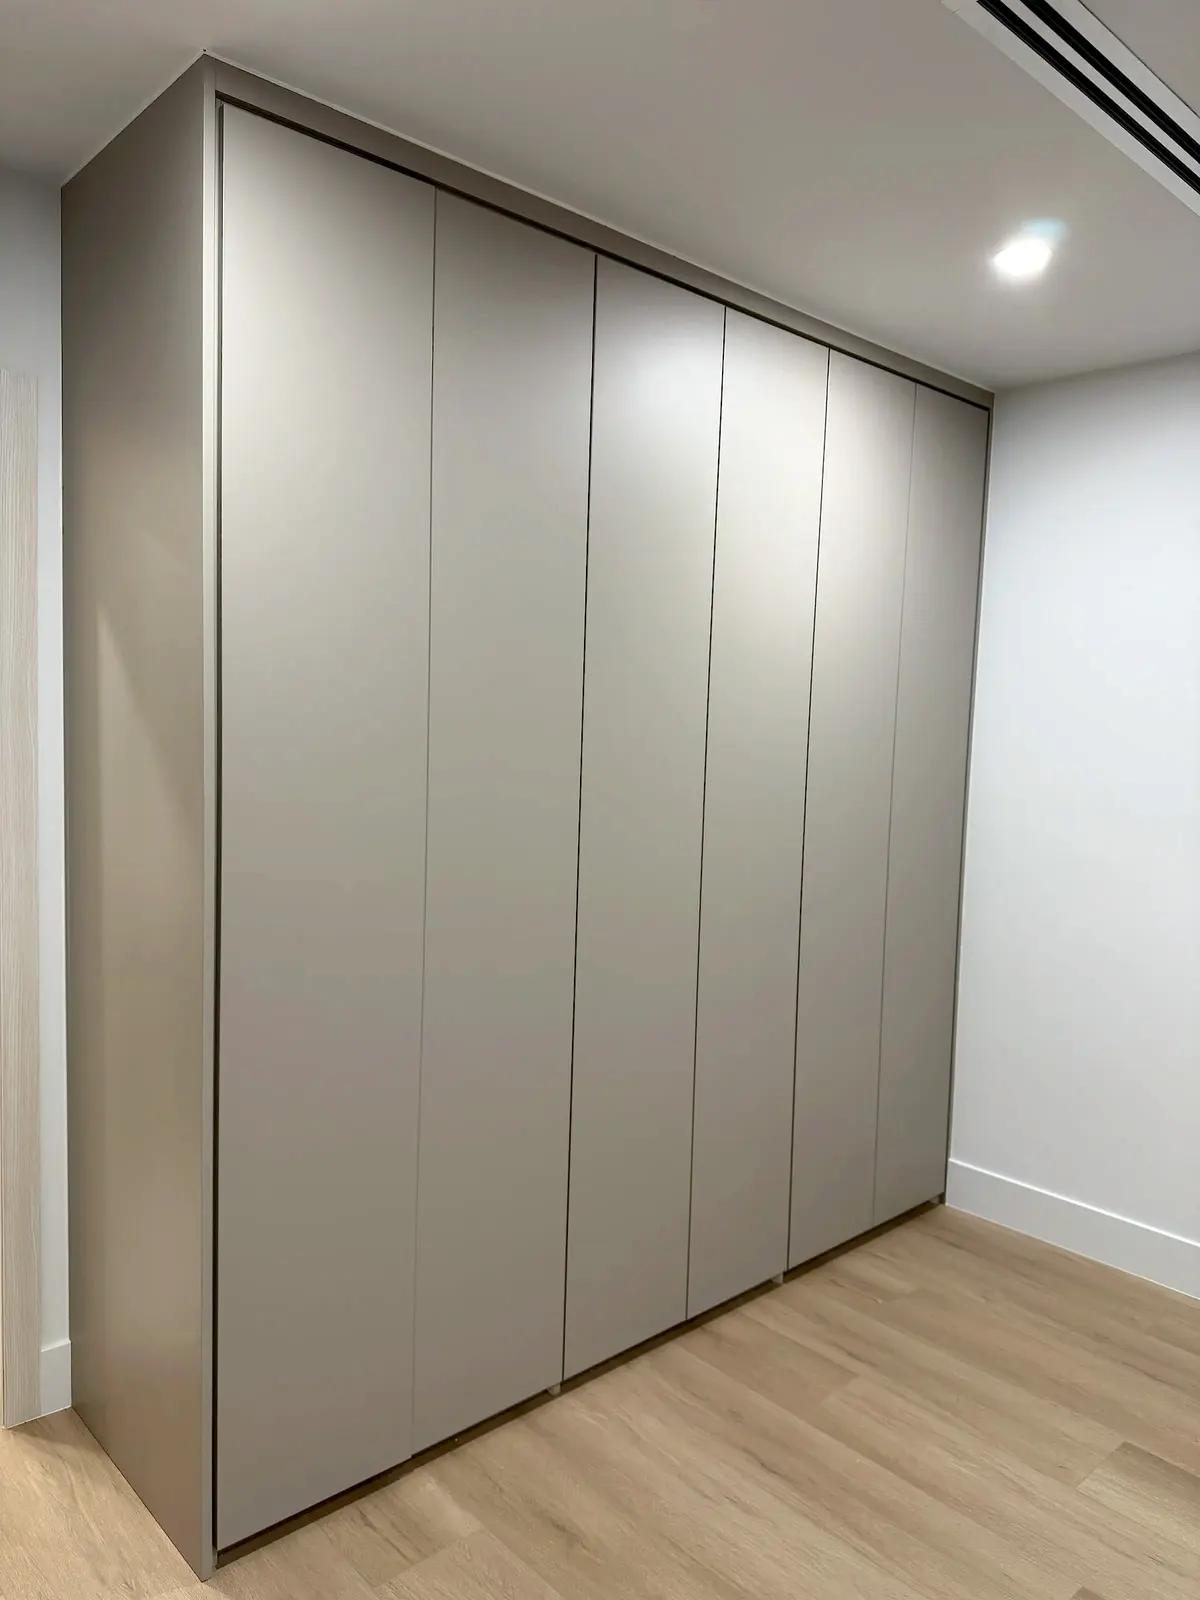
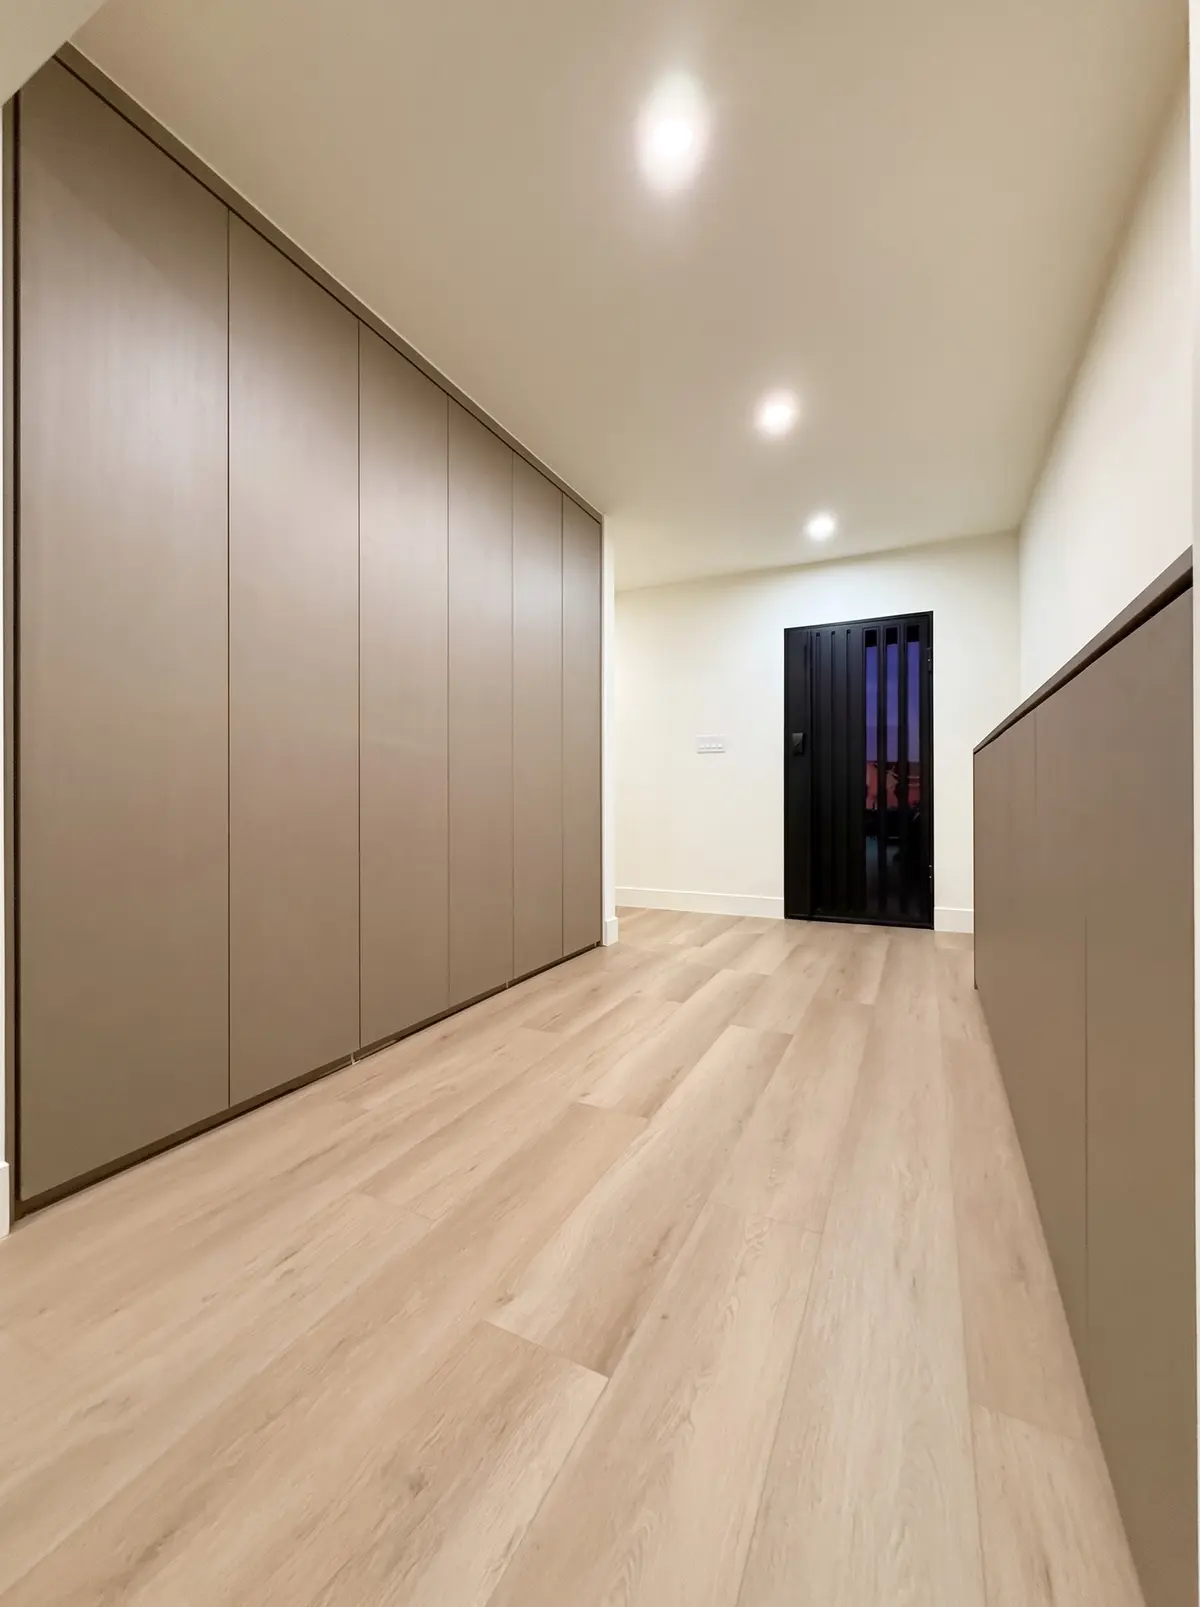
On Mary Ellen Ave. the bedroom wardrobes and the hallway storage all use the same family of matte melamine panels and the same push-to-open doors. Each room has a different layout because each room has a different job, but the look is consistent from the hallway to the last bedroom.
Bedroom 1: a quiet, continuous wall
The first bedroom wardrobe is a full-height built-in wall in a soft neutral matte finish. Full-height doors hide everything behind a simple panel composition, and push-to-open hardware keeps the fronts completely free of handles.
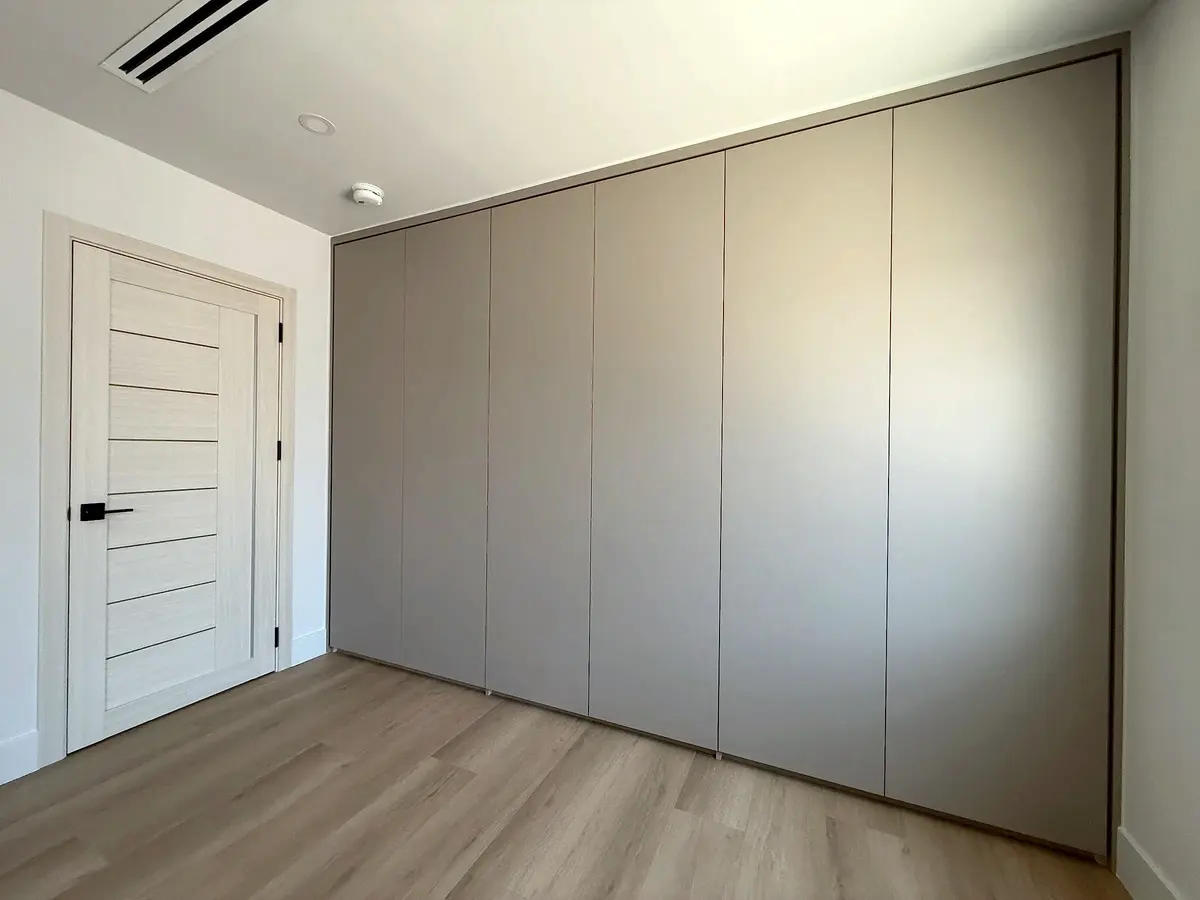
Inside, the wardrobe combines hanging sections, shelving and drawers. From the bed, it reads as a calm wall rather than a piece of furniture, which is exactly what a small bedroom needs.
Bedroom 2: storage with an open niche
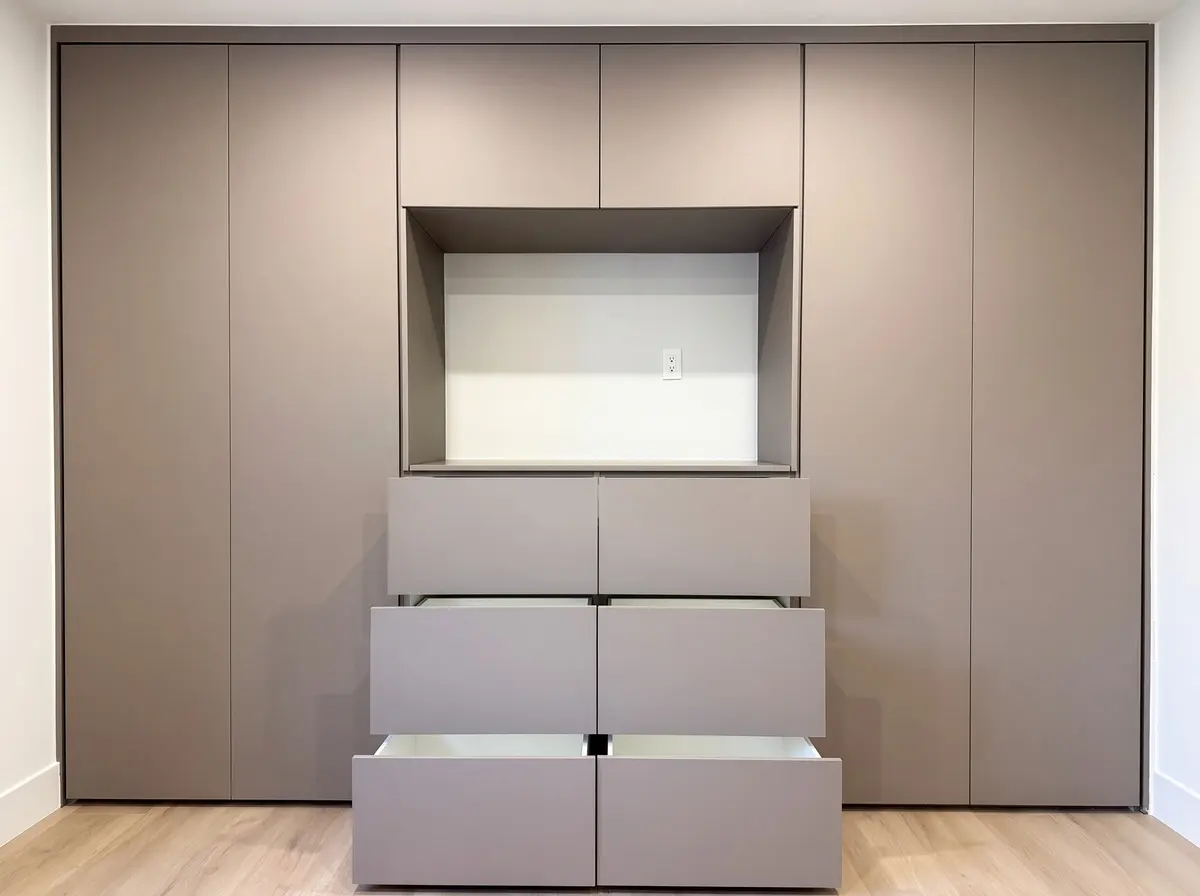
In the second bedroom the wall unit is built around a recessed open niche in the center, with a bank of drawers below and tall enclosed sections on both sides. The niche breaks up the length of the wall and gives a place for books, a lamp or a few personal things, while the drawers and tall cabinets do the heavy storage work.
Bedroom 3: hanging, shelves and a central drawer stack
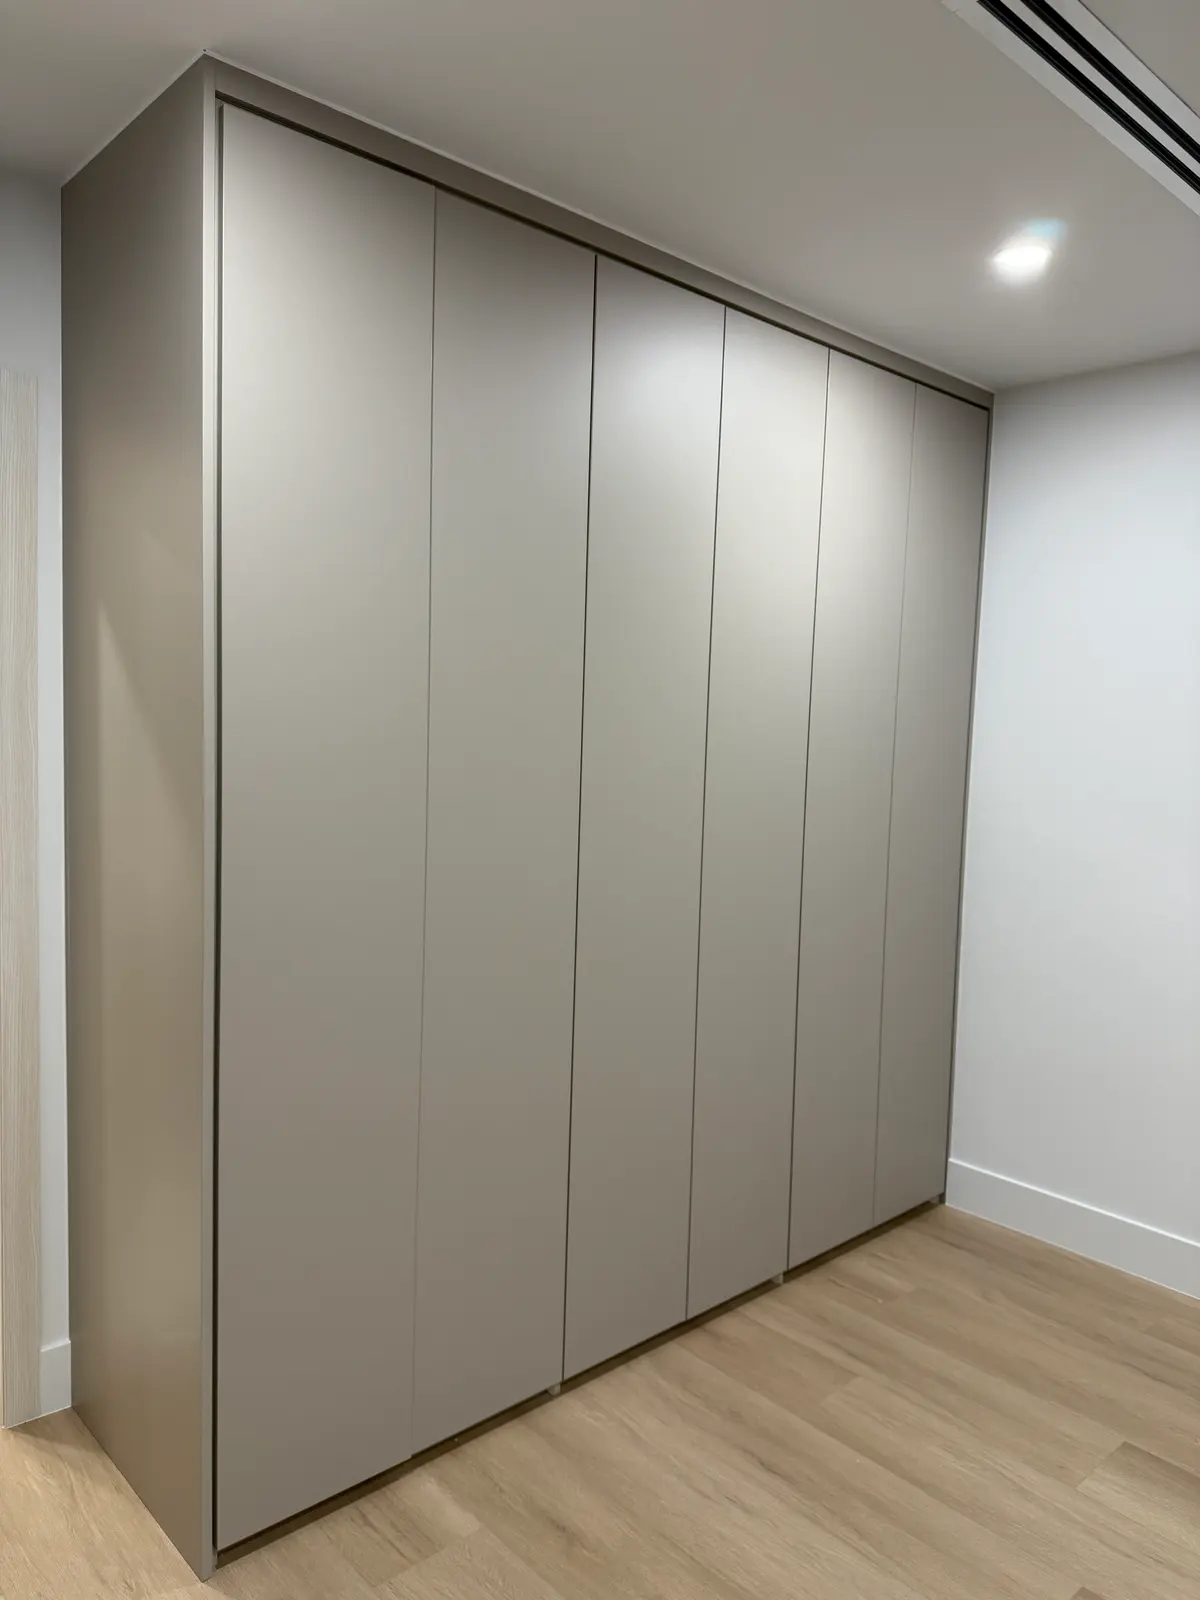
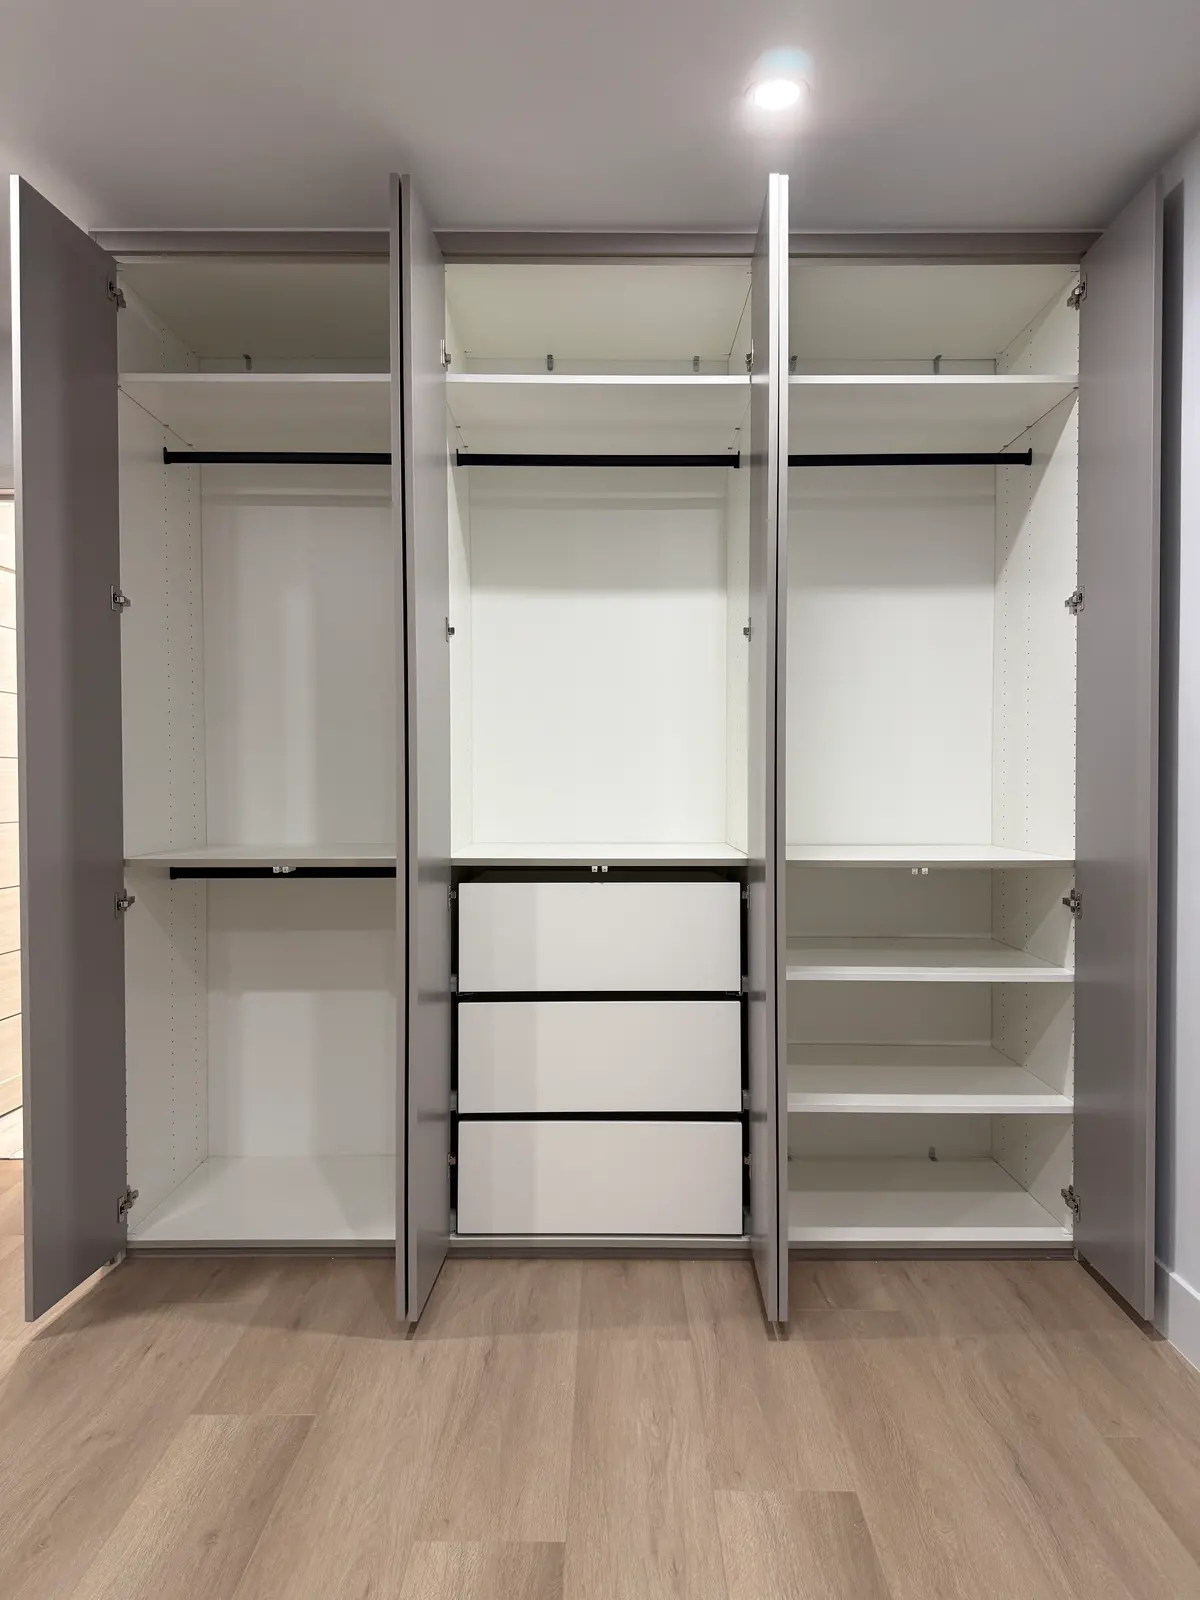
The third wardrobe is a full-height storage wall with hanging rods, upper shelves, a central drawer stack and additional shelving for folded clothing and accessories. Different functions are clearly separated, so the wardrobe stays organized even when it is full.
The hallway: storage that doesn't close in the corridor
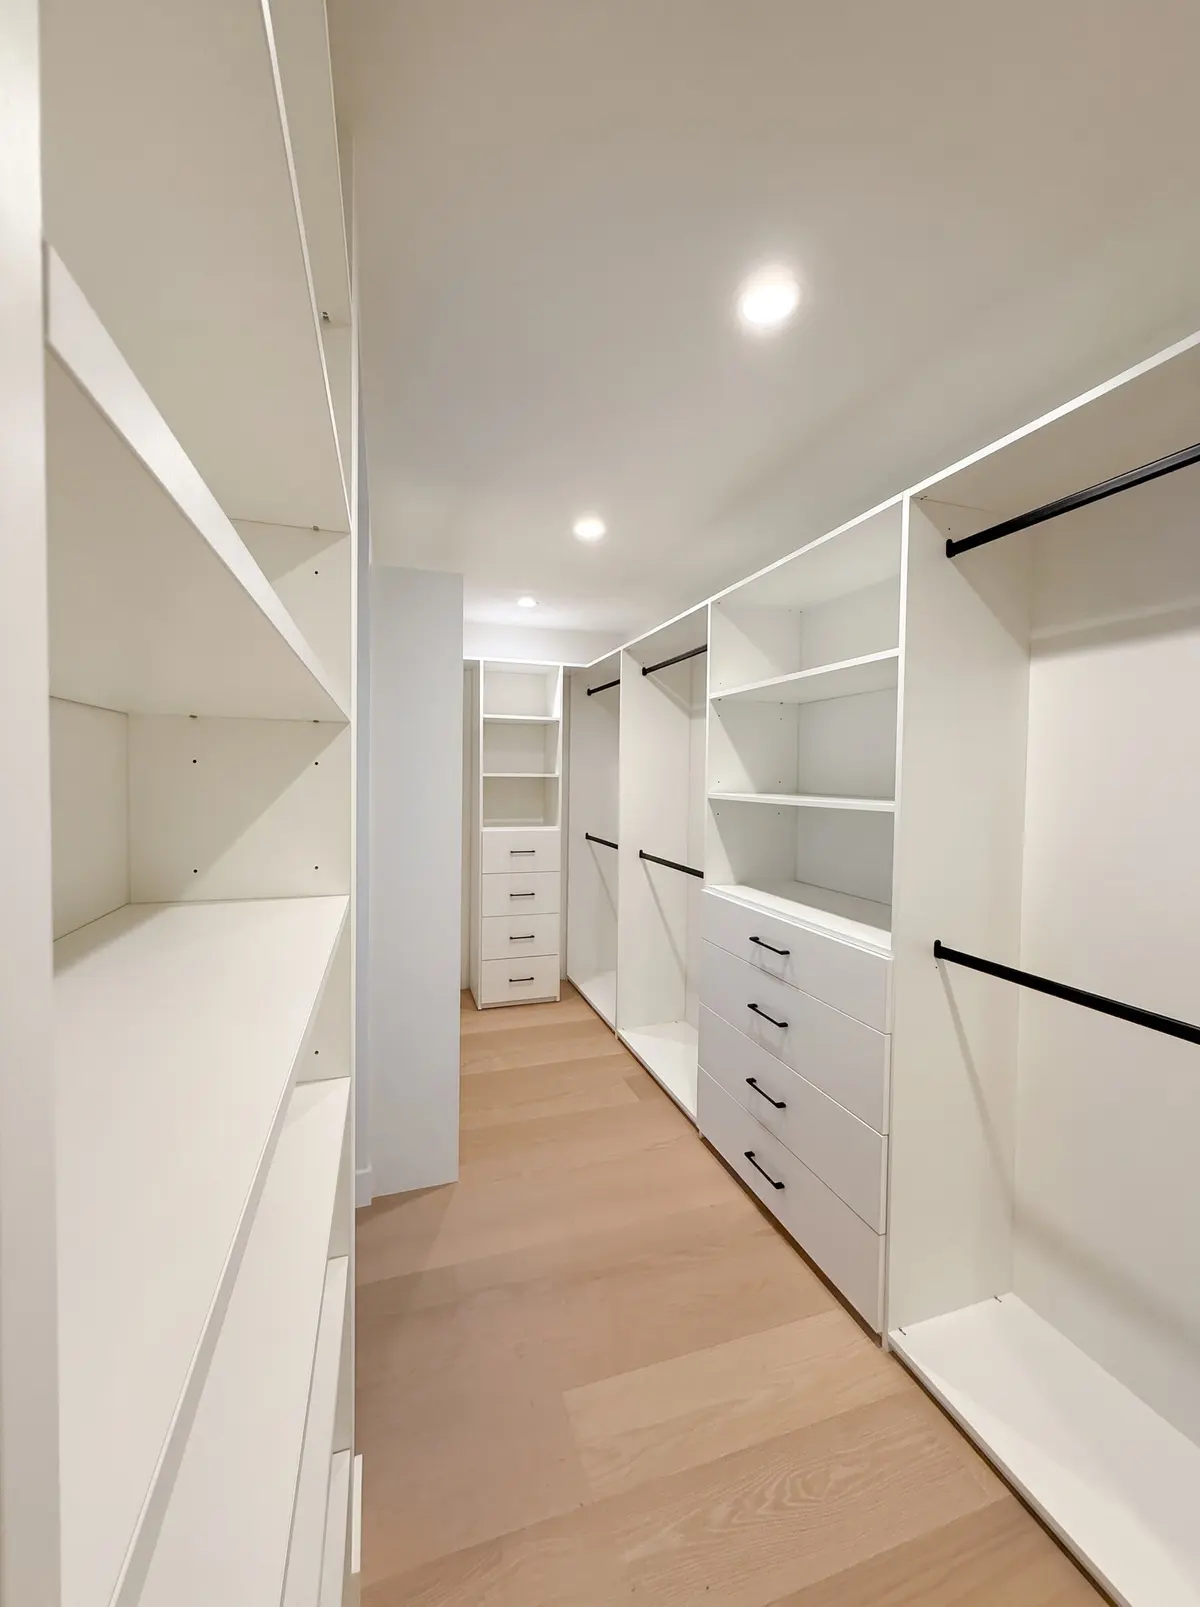
Hallways are often the most underused walls in a house. Here we built two coordinated units on opposite sides of the corridor: a full-height wall unit on one side and a lower cabinet on the other. The lower unit adds storage without making the hallway feel narrow. Both use the same matte panels and push-to-open doors.
And the walk-in closet
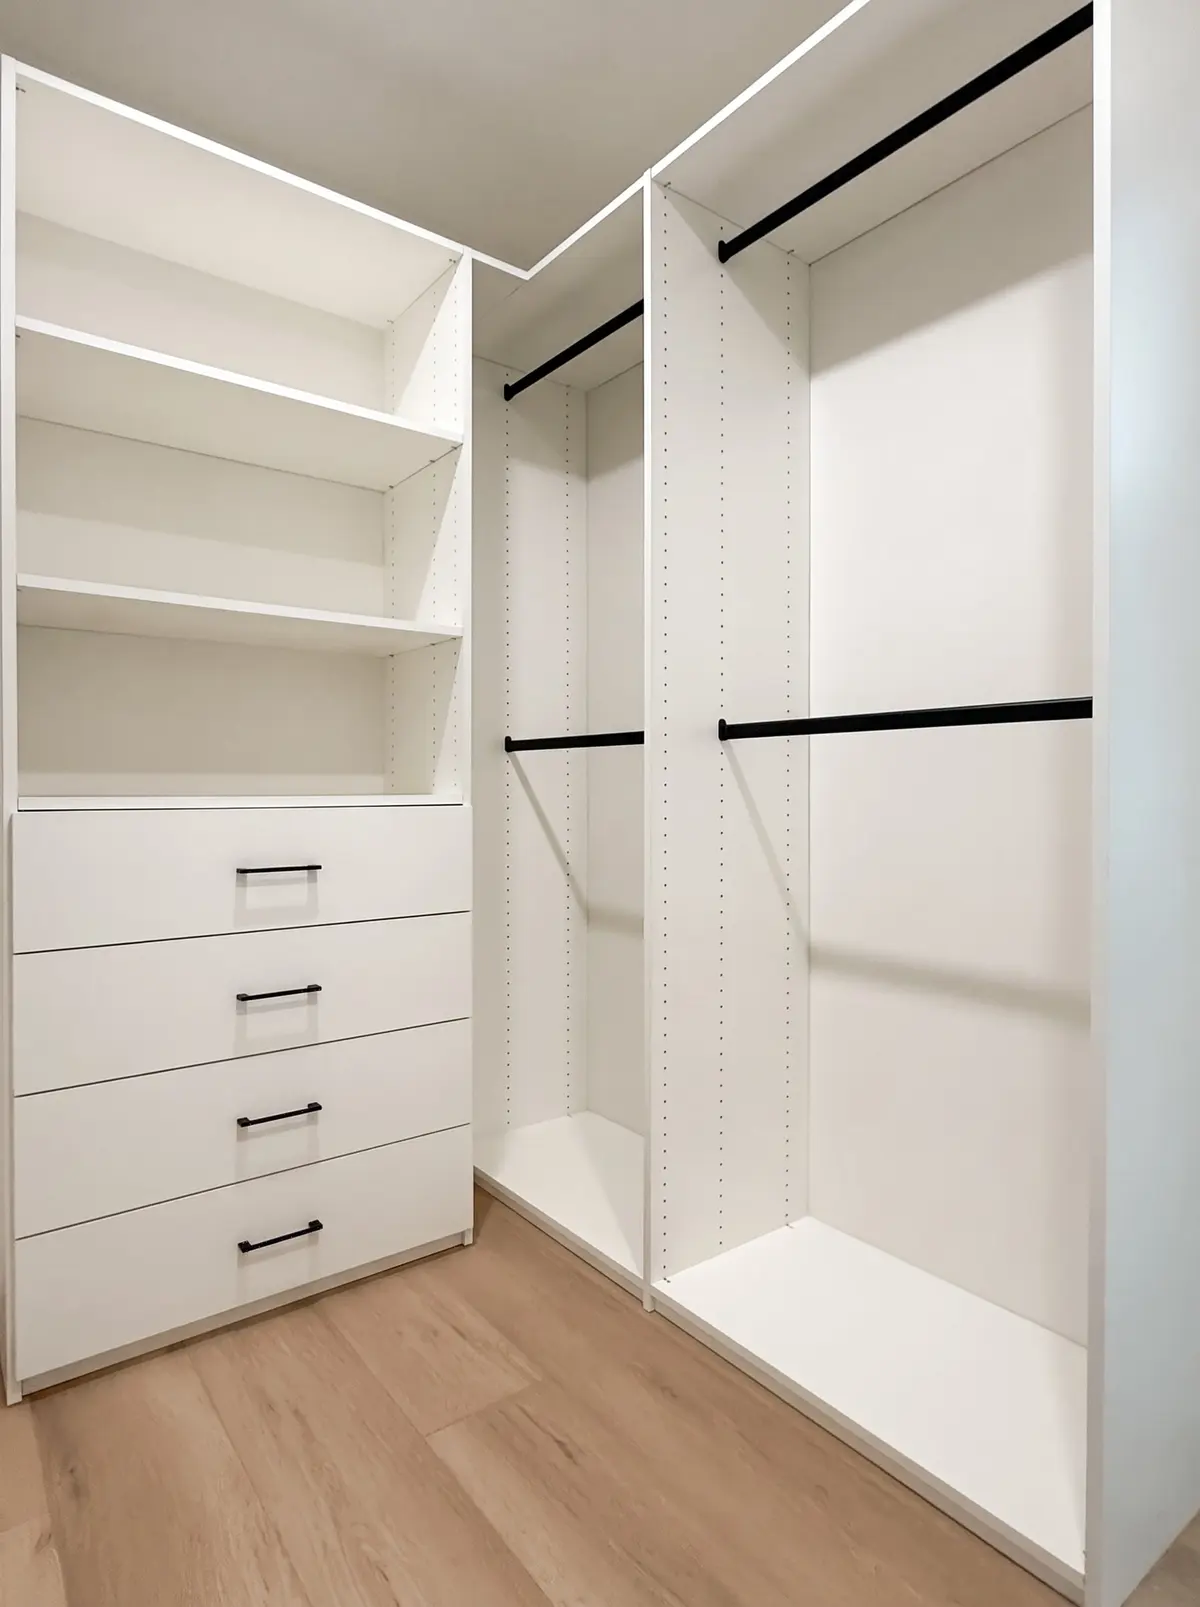
The primary bedroom got a compact walk-in closet in white melamine with open shelving, built-in drawers and black hanging rods. You can read more about compact walk-ins in our guide to small walk-in closet layouts.
Another North Hollywood example: a symmetrical wardrobe
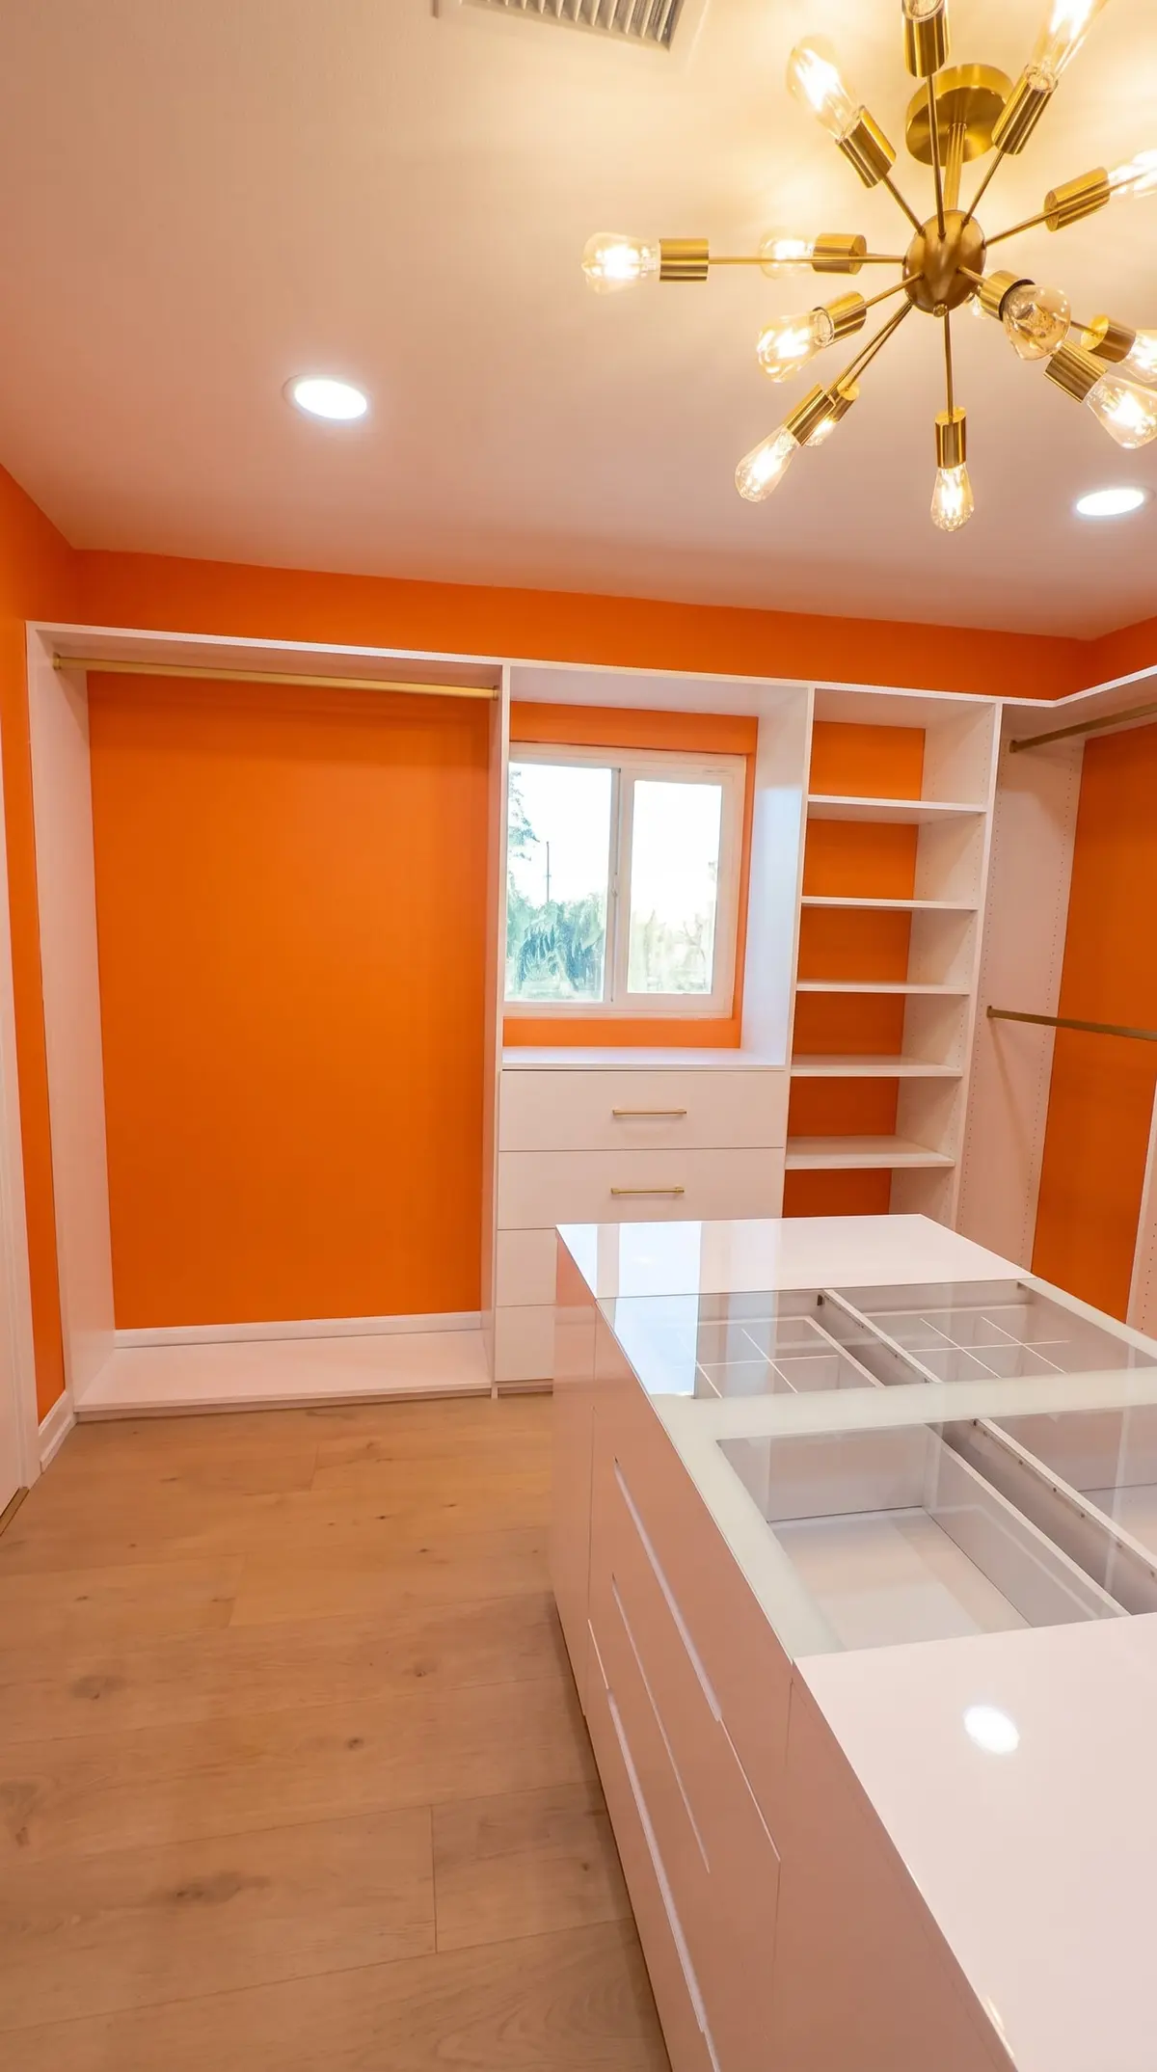
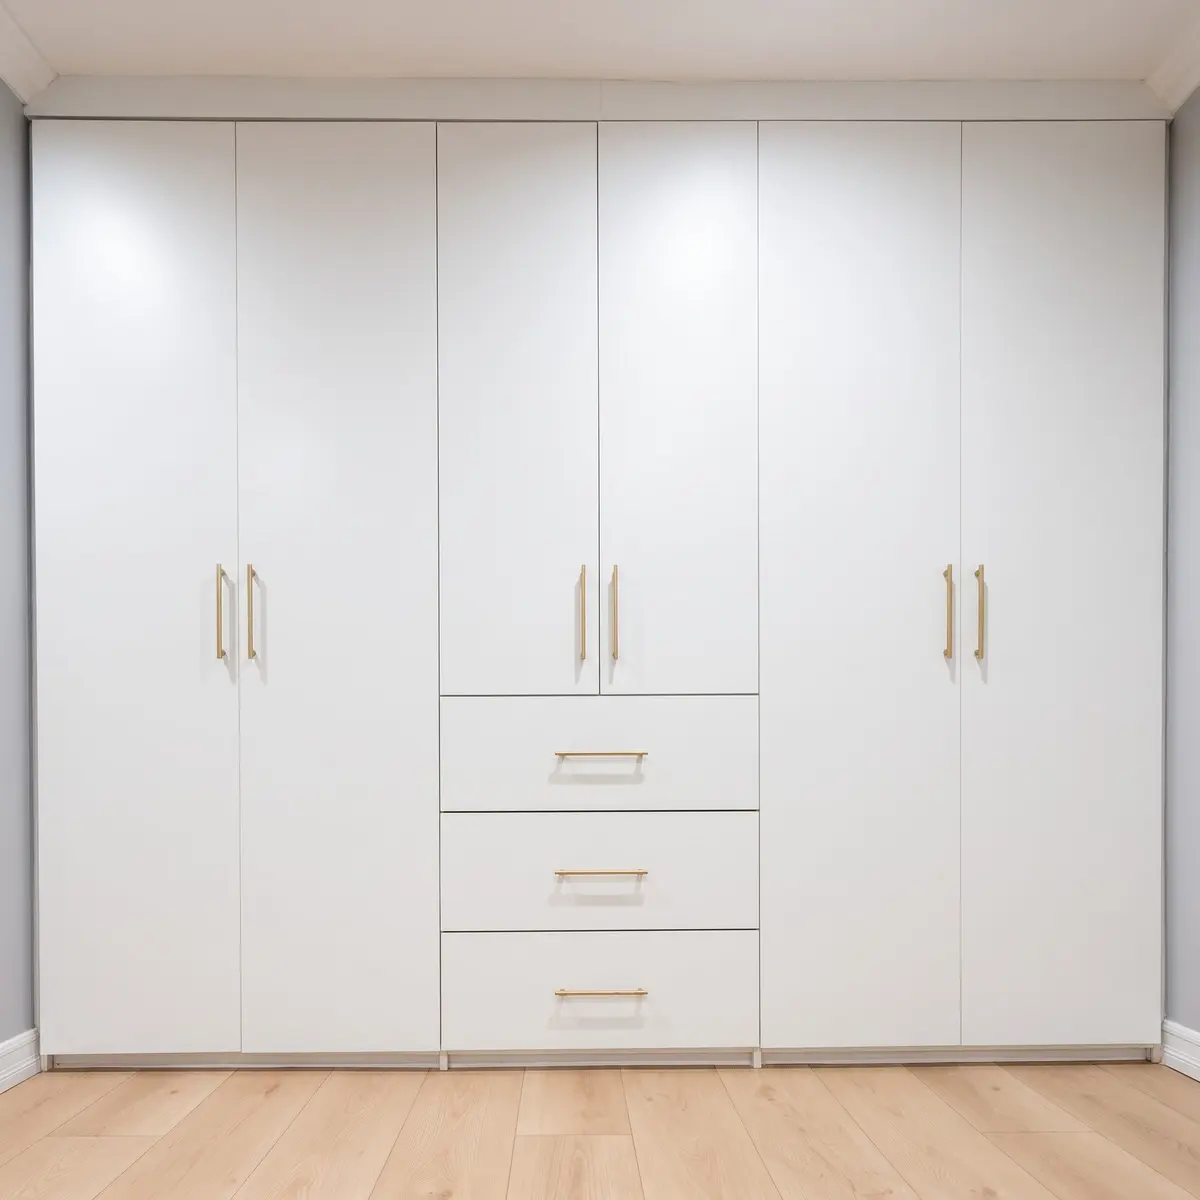
On Ethel Ave., also in North Hollywood, we built a full-height white wardrobe around a central drawer section. Tall cabinet doors on both sides conceal hanging space and shelves, and warm metal handles add a subtle contrast against the white matte finish. It is a good example of a wardrobe that is practical but still looks like considered furniture.
Handles or push-to-open?
| Push-to-open | Handles | |
|---|---|---|
| Look | Clean, continuous, architectural | Adds a detail and some contrast |
| Best for | Small rooms, modern interiors, walls that should "disappear" | Traditional interiors, wardrobes that should read as furniture |
| Use | Press the door to open it | Pull to open, familiar for everyone |
Both work well. In the Mary Ellen house, push-to-open helped the built-ins blend into small rooms. On Ethel Ave., handles gave the wardrobe a furniture-like character.
Is a built-in wardrobe right for your bedroom?
A built-in wardrobe makes sense when a bedroom has no closet, when the existing closet is too shallow, or when you want the storage to look like part of the architecture. It uses the full wall height, fits the room exactly and can be planned around windows, outlets and baseboards.
See more on our wardrobe systems page and the North Hollywood area page. We also work in nearby Studio City and Burbank, where our studio is.
Frequently asked questions
Can you do several rooms in the same house?
Yes. Many clients update the primary closet together with the other bedrooms and the hallway. We plan the rooms together so the materials and details match.
What is the difference between a wardrobe and a closet?
A closet is usually a recessed space behind a door. A built-in wardrobe is cabinetry built against or into a wall, with its own doors. In rooms without a closet, a built-in wardrobe gives the same storage and looks like part of the room.
Do push-to-open doors last?
Push-to-open mechanisms are made for daily use. The quality of the hardware matters, which is why we discuss hardware options with you during the design stage.
Do you work in North Hollywood?
Yes. Our Burbank studio is a short drive away, and our portfolio includes several finished homes in North Hollywood on Mary Ellen Ave., Whitsett Ave. and Ethel Ave.