Custom Closets for Studio City Homes: From 1940s Bungalows to Hillside Houses
Studio City homes range from small 1940s houses to hillside homes with big primary suites. Here is how we plan closets for each, with real projects from next door.
Ask two Studio City homeowners about their closets and you can get two opposite answers. One lives in a 1940s house near Colfax Meadows with a closet barely deep enough for hangers. The other has a hillside home with a primary suite and a closet room that was never really planned. Both can work well, but they need different solutions.
Here is how we approach each one. The photos are from homes we built in neighboring North Hollywood, where many houses are similar.
Small original closets near Colfax Meadows and the Silver Triangle
Many homes on the flat streets north of Ventura Boulevard still have their original closets: one rod, one shelf and a lot of unused height. They look hopeless, but this is where a custom layout makes the biggest difference.
- Add a second rod. Most shirts, jackets and folded trousers fit on double hanging, which nearly doubles the capacity of that section.
- Go up to the ceiling. Upper shelves are perfect for seasonal clothes and things you use rarely.
- Plan around the door. Sliding and bifold doors only open part of the width, so drawers and shelves need to sit where you can actually reach them.
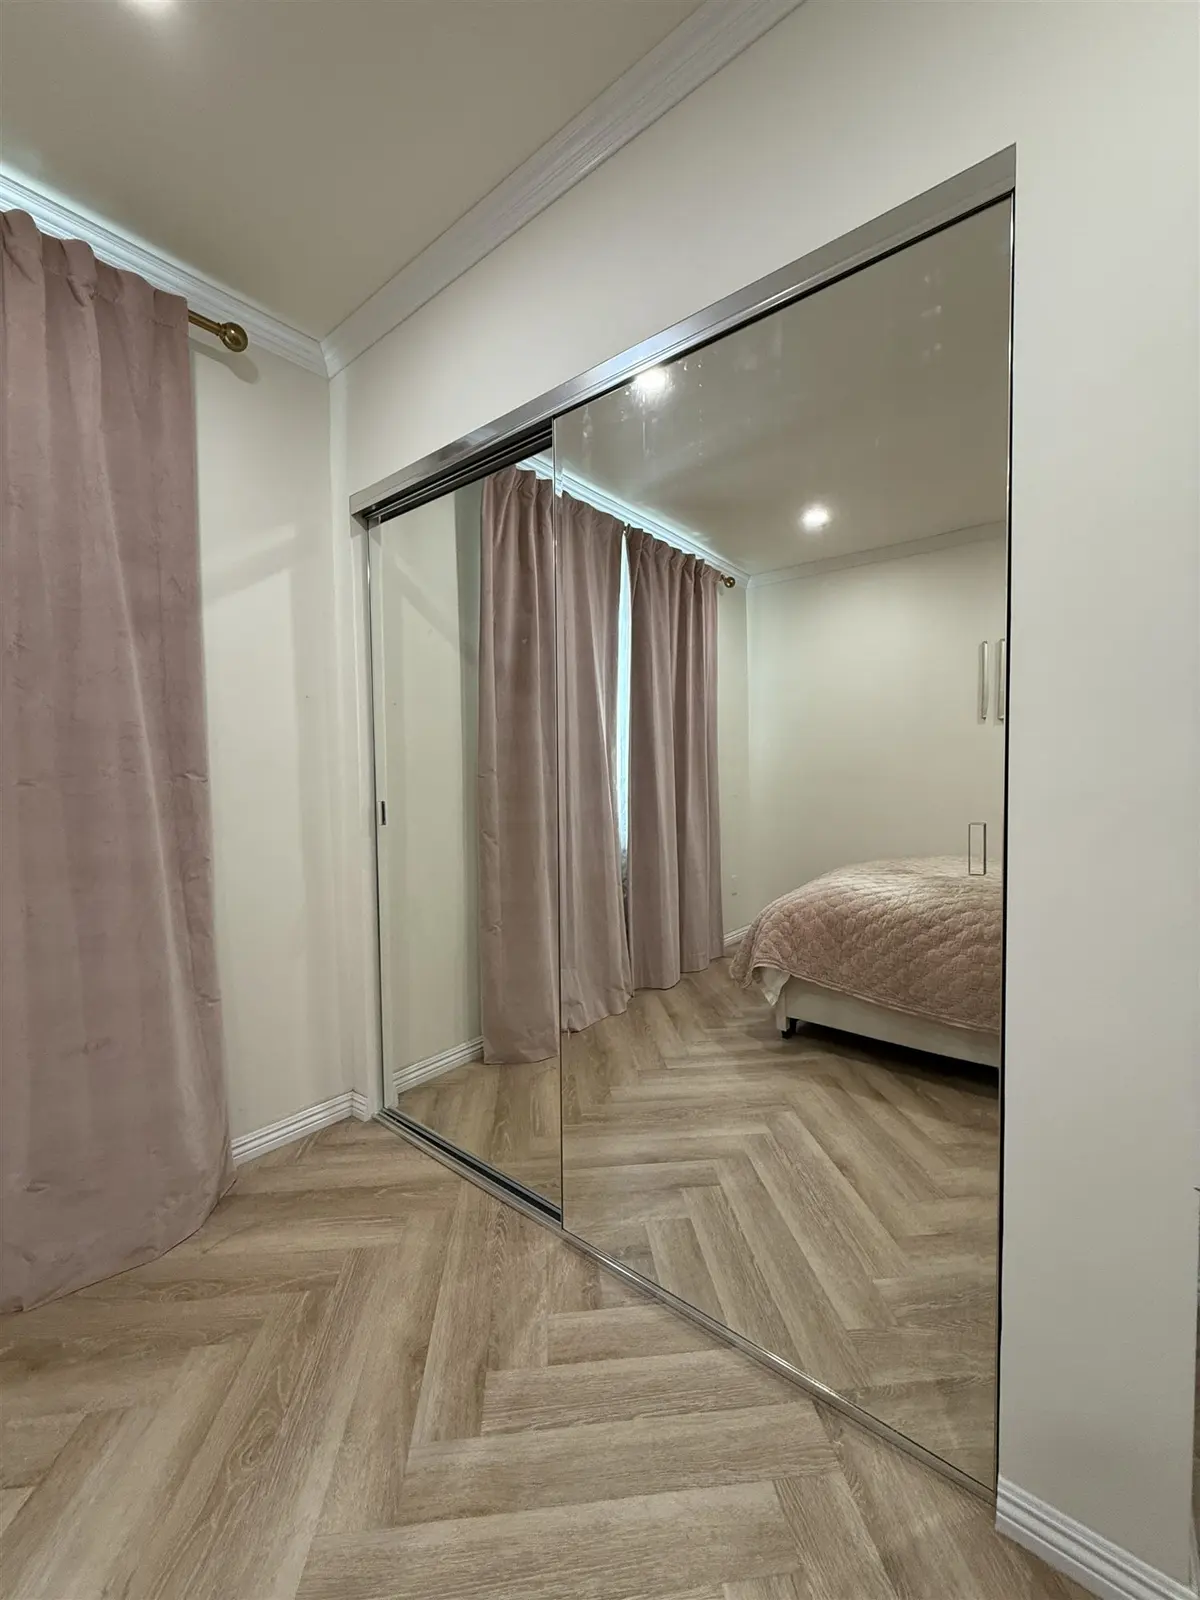
If the doors themselves are the problem, new sliding doors made to the size of the opening help a lot. In a small bedroom, a full-height mirror also makes the room feel larger.
Reach-in closets for kids and guests
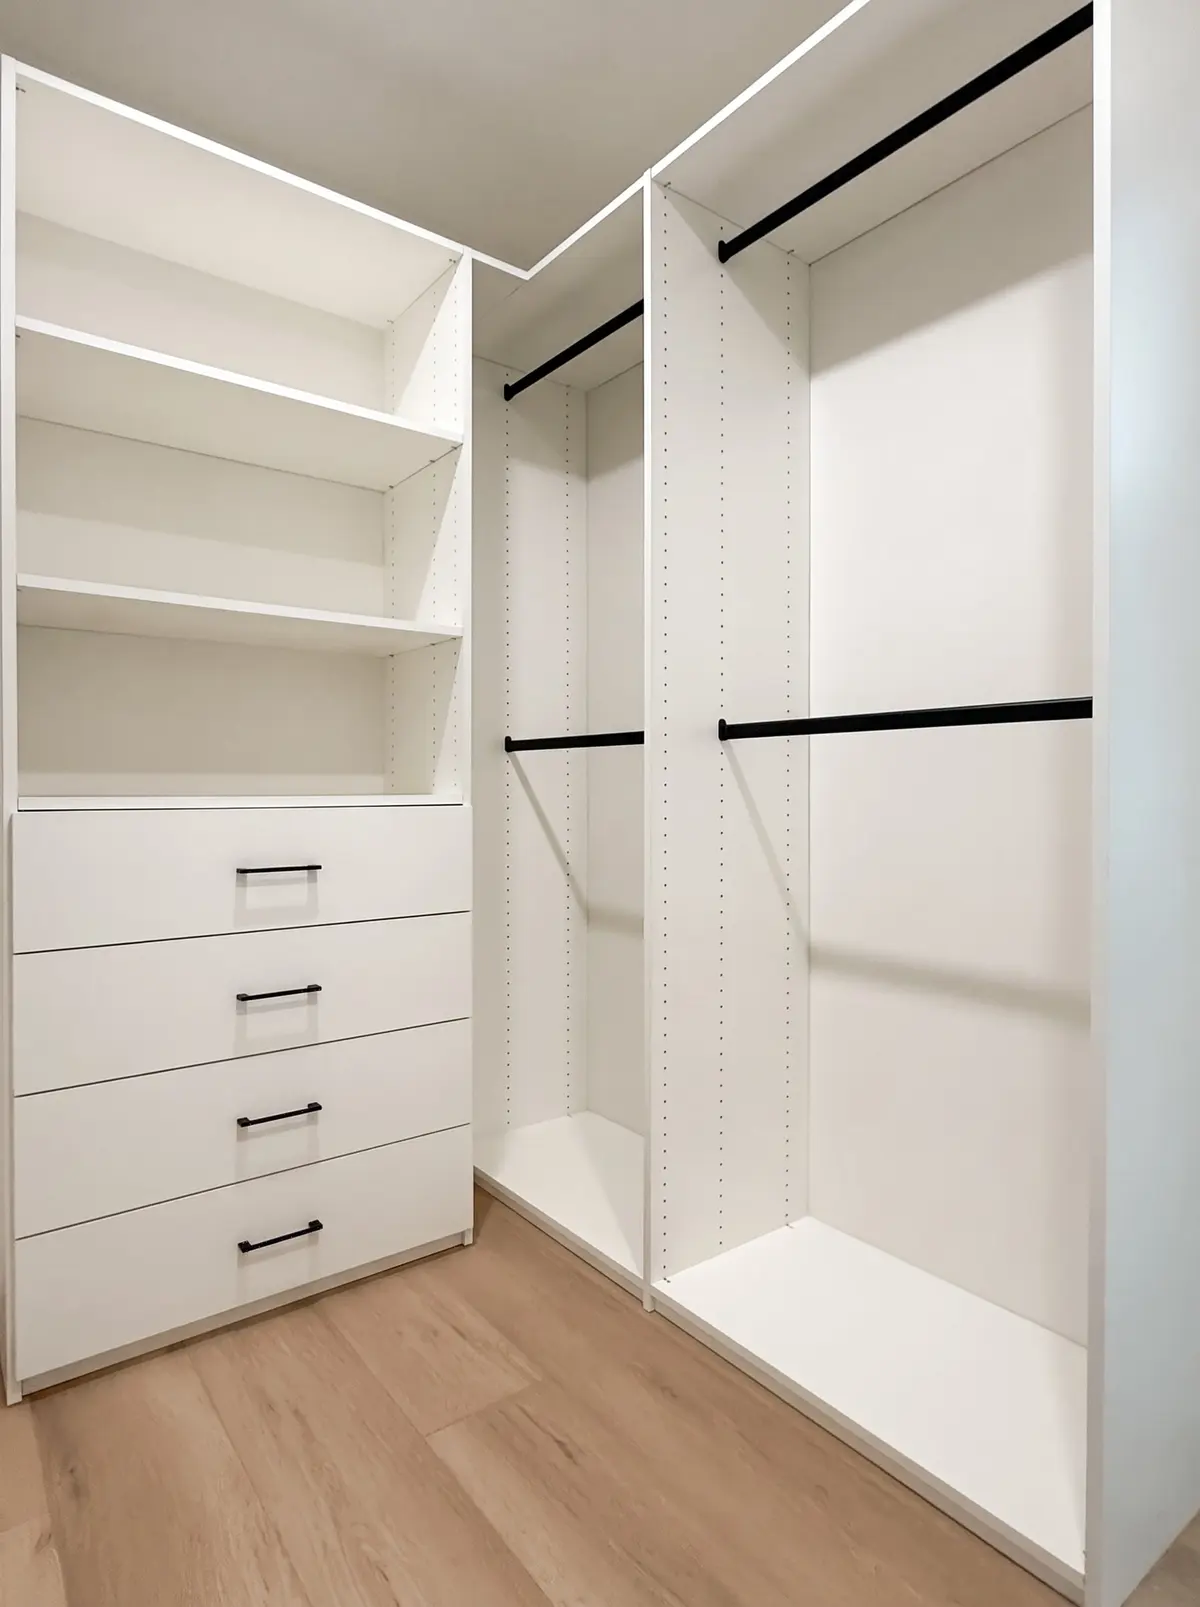
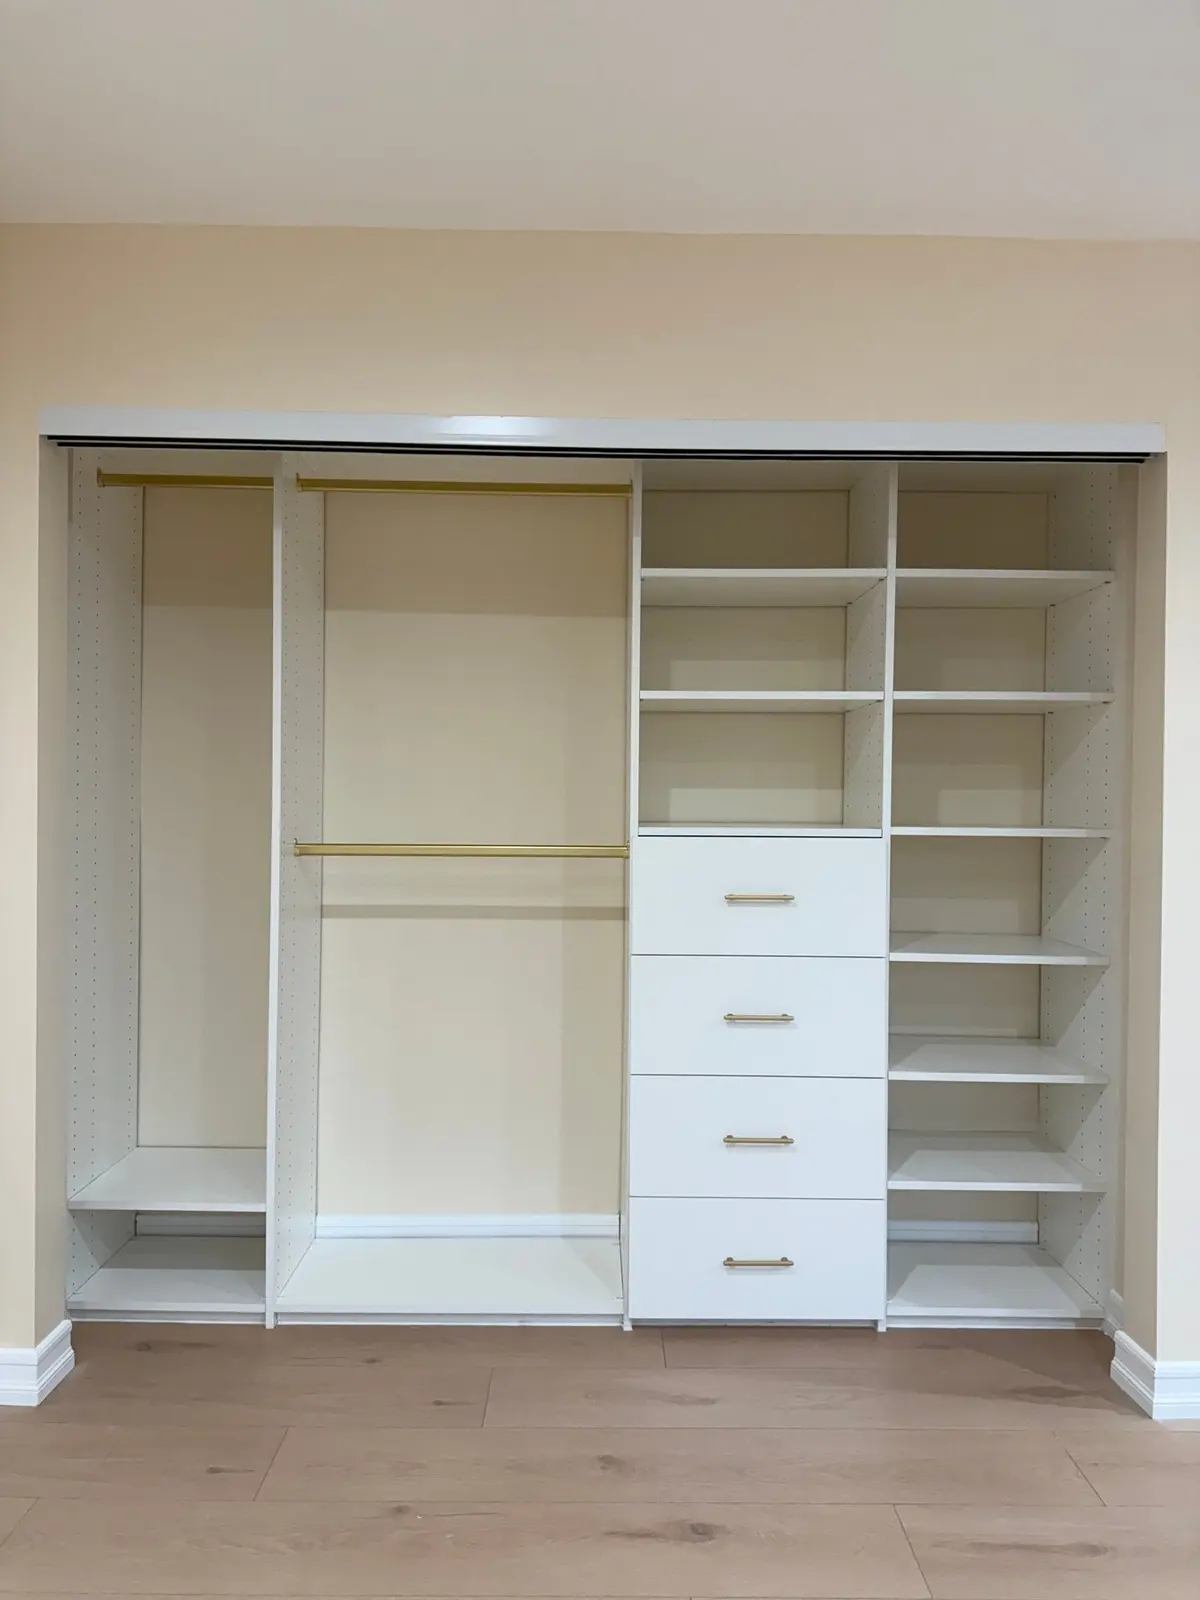
A reach-in with clear zones stays tidy much longer than a single rod. On Ethel Ave. in North Hollywood, one closet has hanging on the left and open shelves above a bank of four drawers on the right.
Compact walk-ins
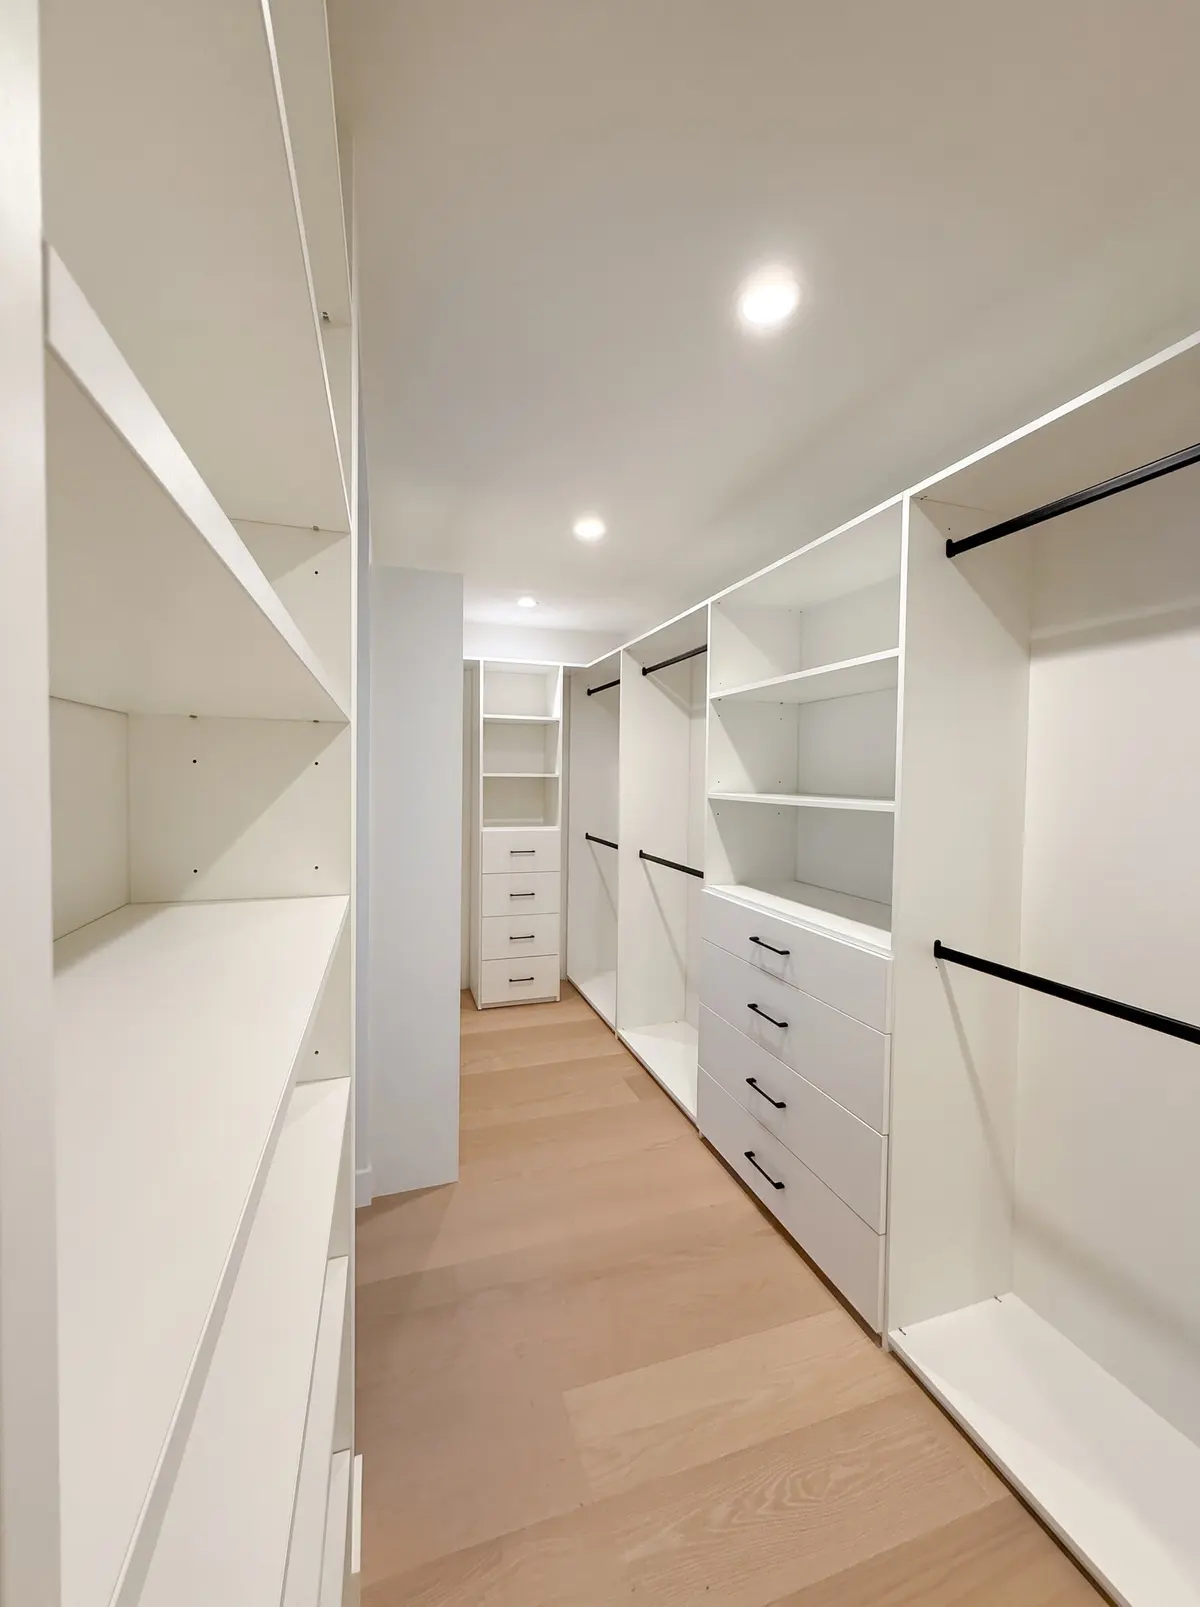
Some Studio City homes have a small walk-in that holds less than it should. The answer is to give each wall one job. On Mary Ellen Ave., open shelves, a drawer section and hanging each have their own wall, and black rods and pulls stand out against the white cabinetry.
Big closets in the hills
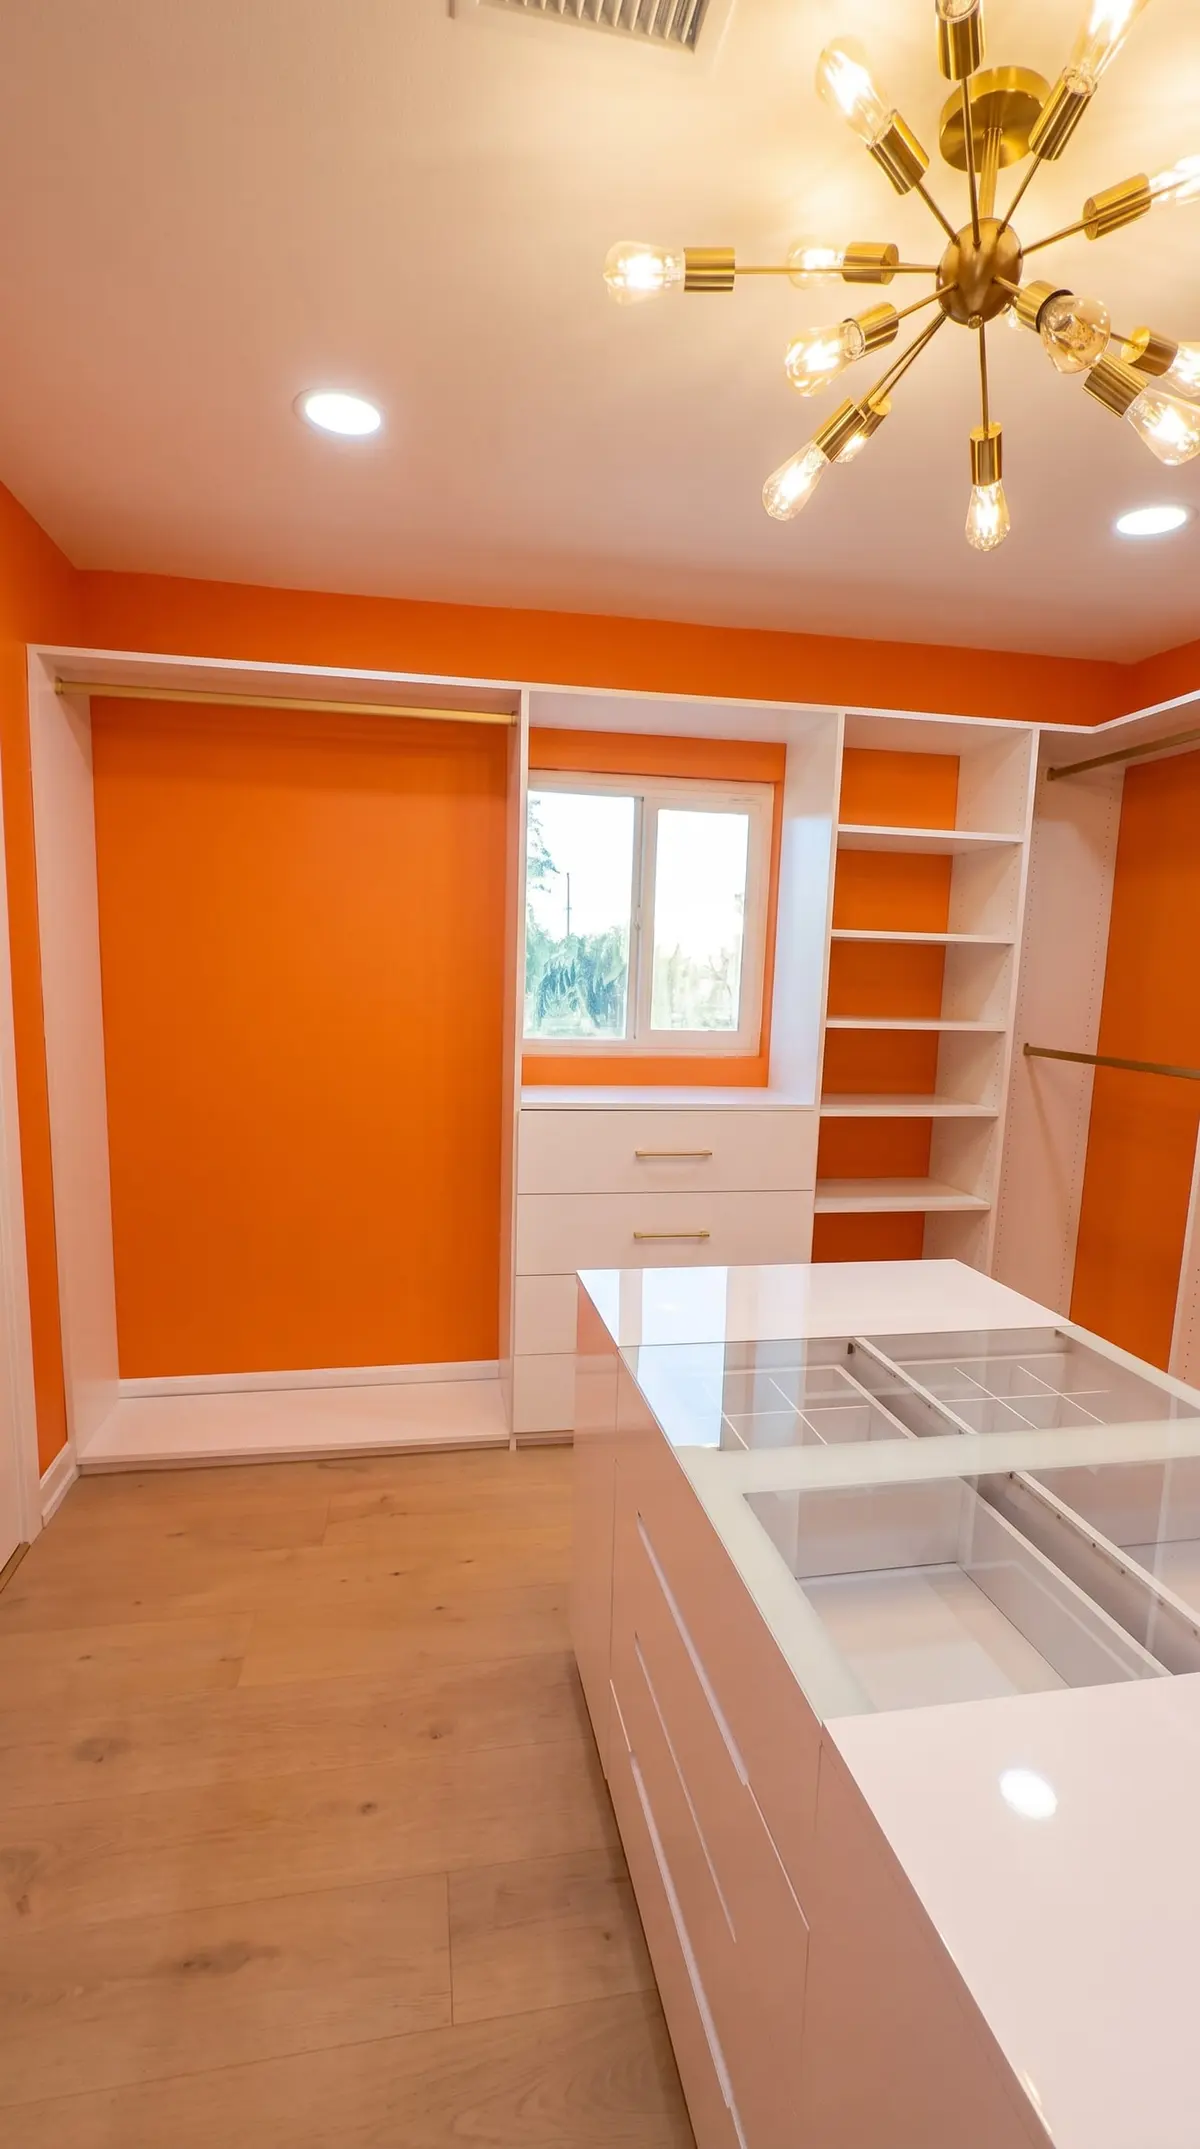
South of Ventura Boulevard, in the hillside homes and remodels, a primary suite often has room for a full walk-in or a dressing room. Here the question changes from "how do I fit everything" to "how should this room feel". We plan the aisle first, then hanging and drawers on separate walls, shoe storage and lighting, and add an island only when there is comfortable clearance around it.
Hillside homes also come with sloped ceilings and soffits. That is not a problem for made-to-measure storage: we measure the real room and build around it.
Rooms with no closet at all
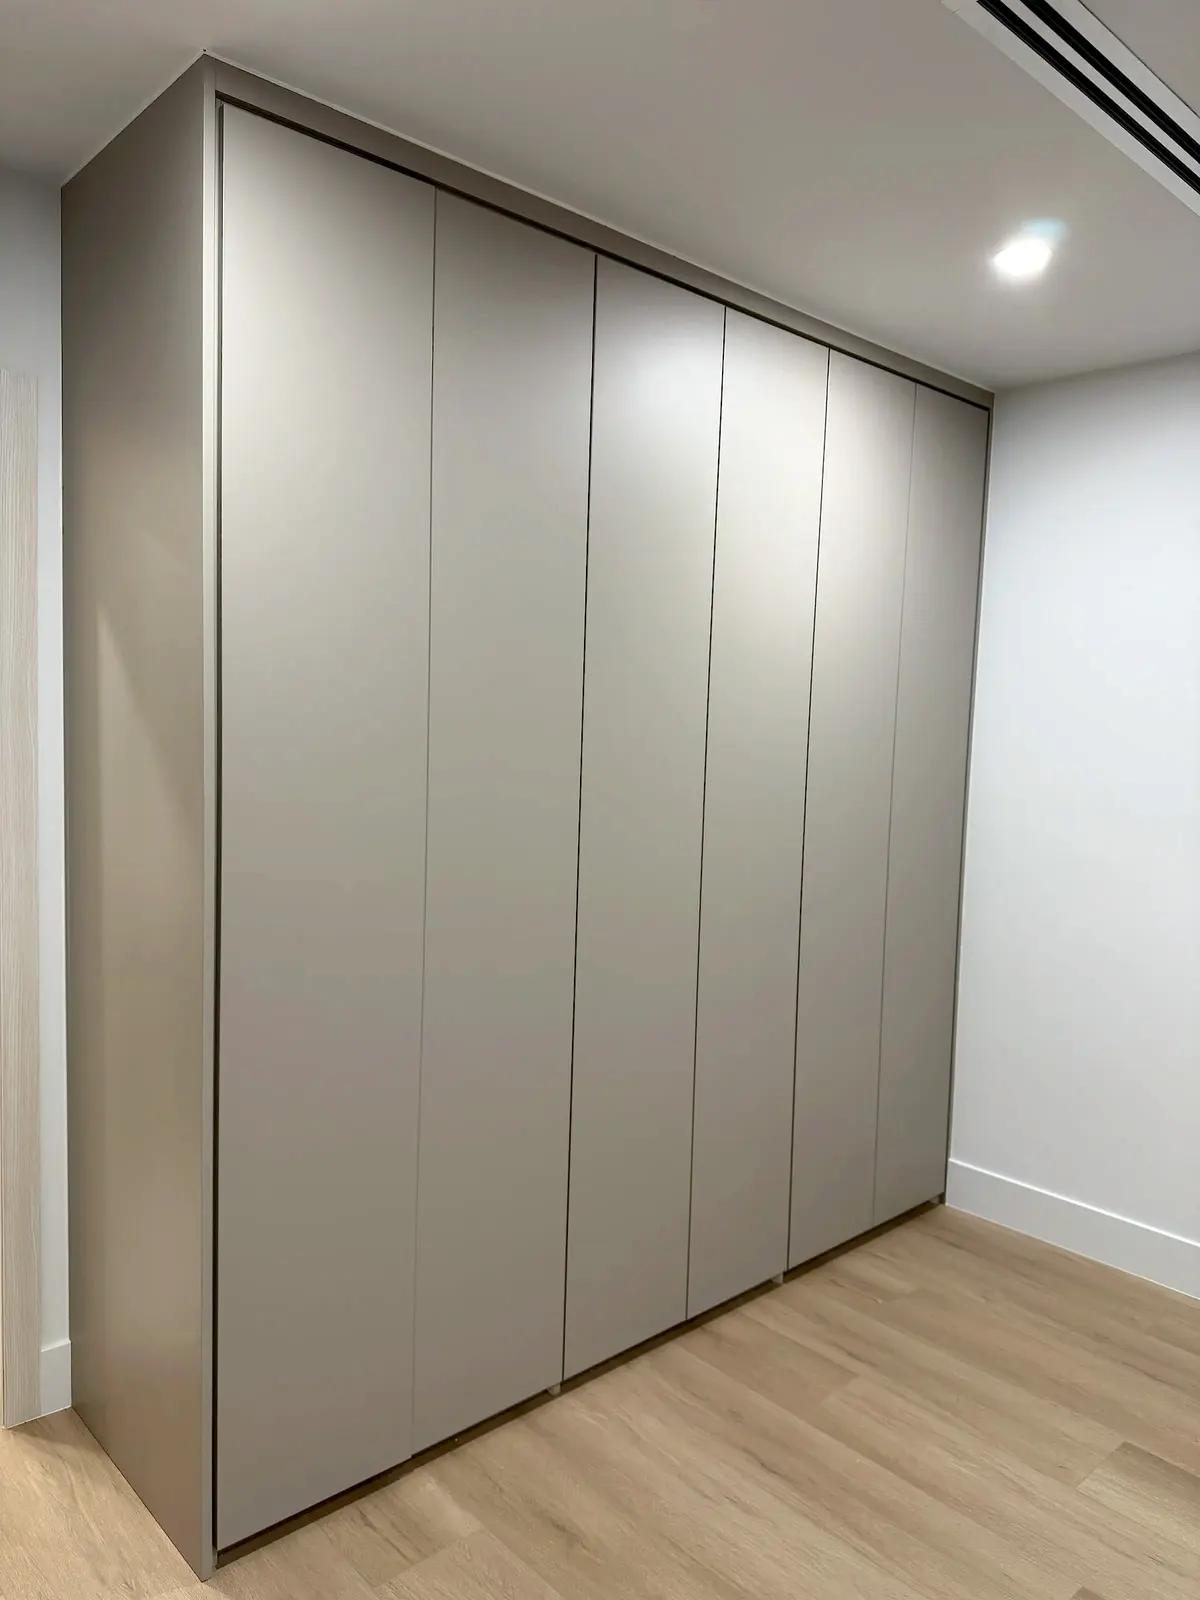
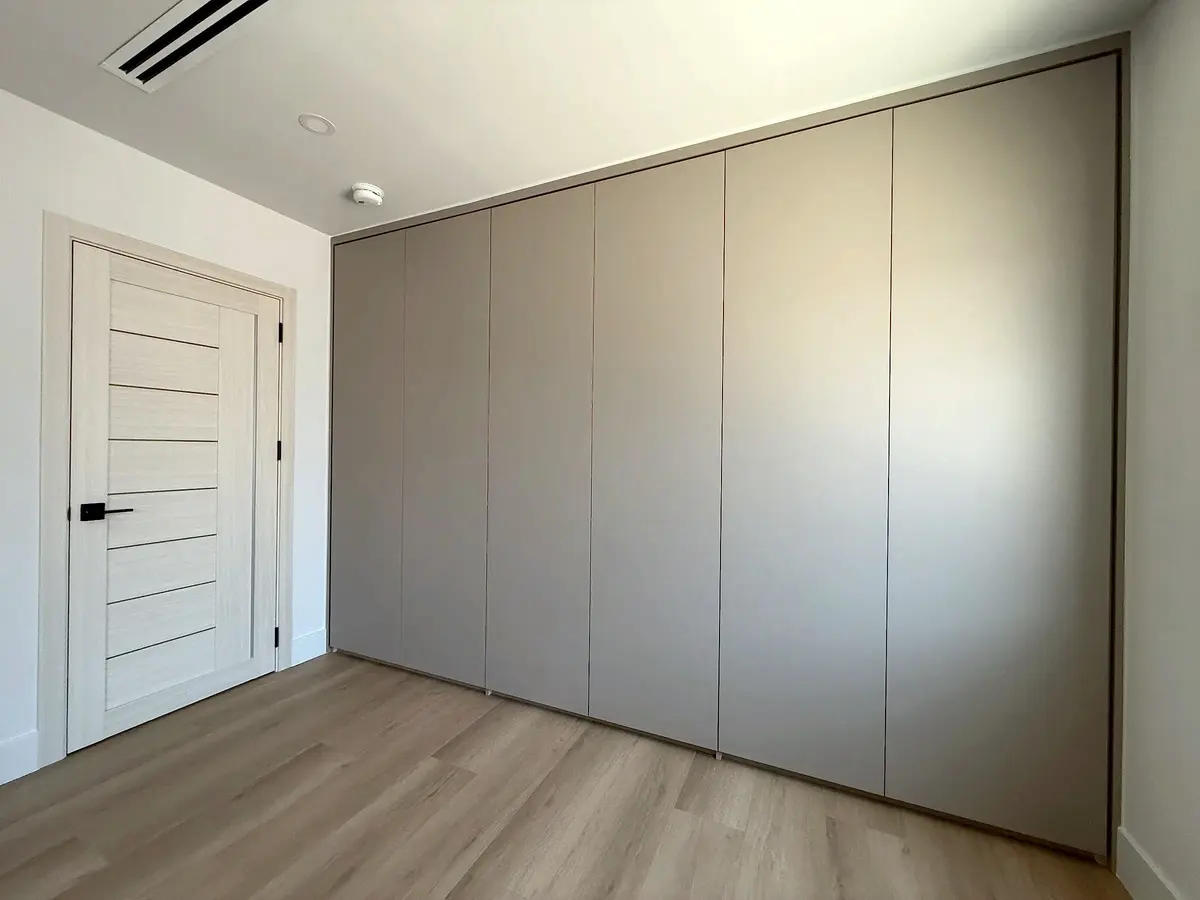
Some older bedrooms simply have no useful closet. A full-height built-in wardrobe on one wall can solve that. With matte, handle-free fronts it reads as a calm wall, not as a piece of furniture.
See our Studio City page, the finishes and materials we work with, or schedule a free consultation.
Frequently asked questions
Do you work in Studio City?
Yes, including Colfax Meadows, the Silver Triangle and the hillside streets south of Ventura Boulevard. Our office is a short drive away in Burbank.
Is it worth building a custom closet in a small, older home?
Usually yes. The smaller the closet, the more a good layout changes how much it holds and how easy it is to use.
How long does it take?
From the measurement to installation usually takes about one to two weeks. Installation itself usually takes one to three days.