Reach-In Closet Makeover: How to Get More Storage from the Same Closet
The typical reach-in has one rod and one shelf. Here is how we redesign them, step by step, with three reach-in closets from Calabasas, Altadena and Moorpark.
The standard bedroom closet in Los Angeles is a reach-in: an opening a few feet deep, a single rod running wall to wall, one shelf above it and a floor that collects shoes. It is the most common closet we see at consultations, and the one with the most untapped space.
A reach-in can't grow, but it can work much harder. Here is how we redesign them, with three reach-in closets we built in Altadena, Calabasas and Moorpark.
Why the standard reach-in wastes space
A single rod with one shelf uses perhaps half of the closet's volume. Below the hems of shirts and jackets there is open air down to the floor. Above the shelf, there is often another foot or two of unused height. And the ends of the closet, hidden behind the wall on either side of the opening, are almost impossible to reach.
A custom layout fixes all three: it stacks hanging, uses the full height and plans the hidden ends for things you rarely need.
Step 1: split the closet into zones
Instead of one rod across the whole width, divide the closet into vertical sections, each with its own job:
- Double hanging for shirts, jackets, skirts and folded trousers.
- Long hanging for dresses and coats, only as wide as you actually need.
- Shelves for folded clothes, bags and shoes.
- Drawers for small items.
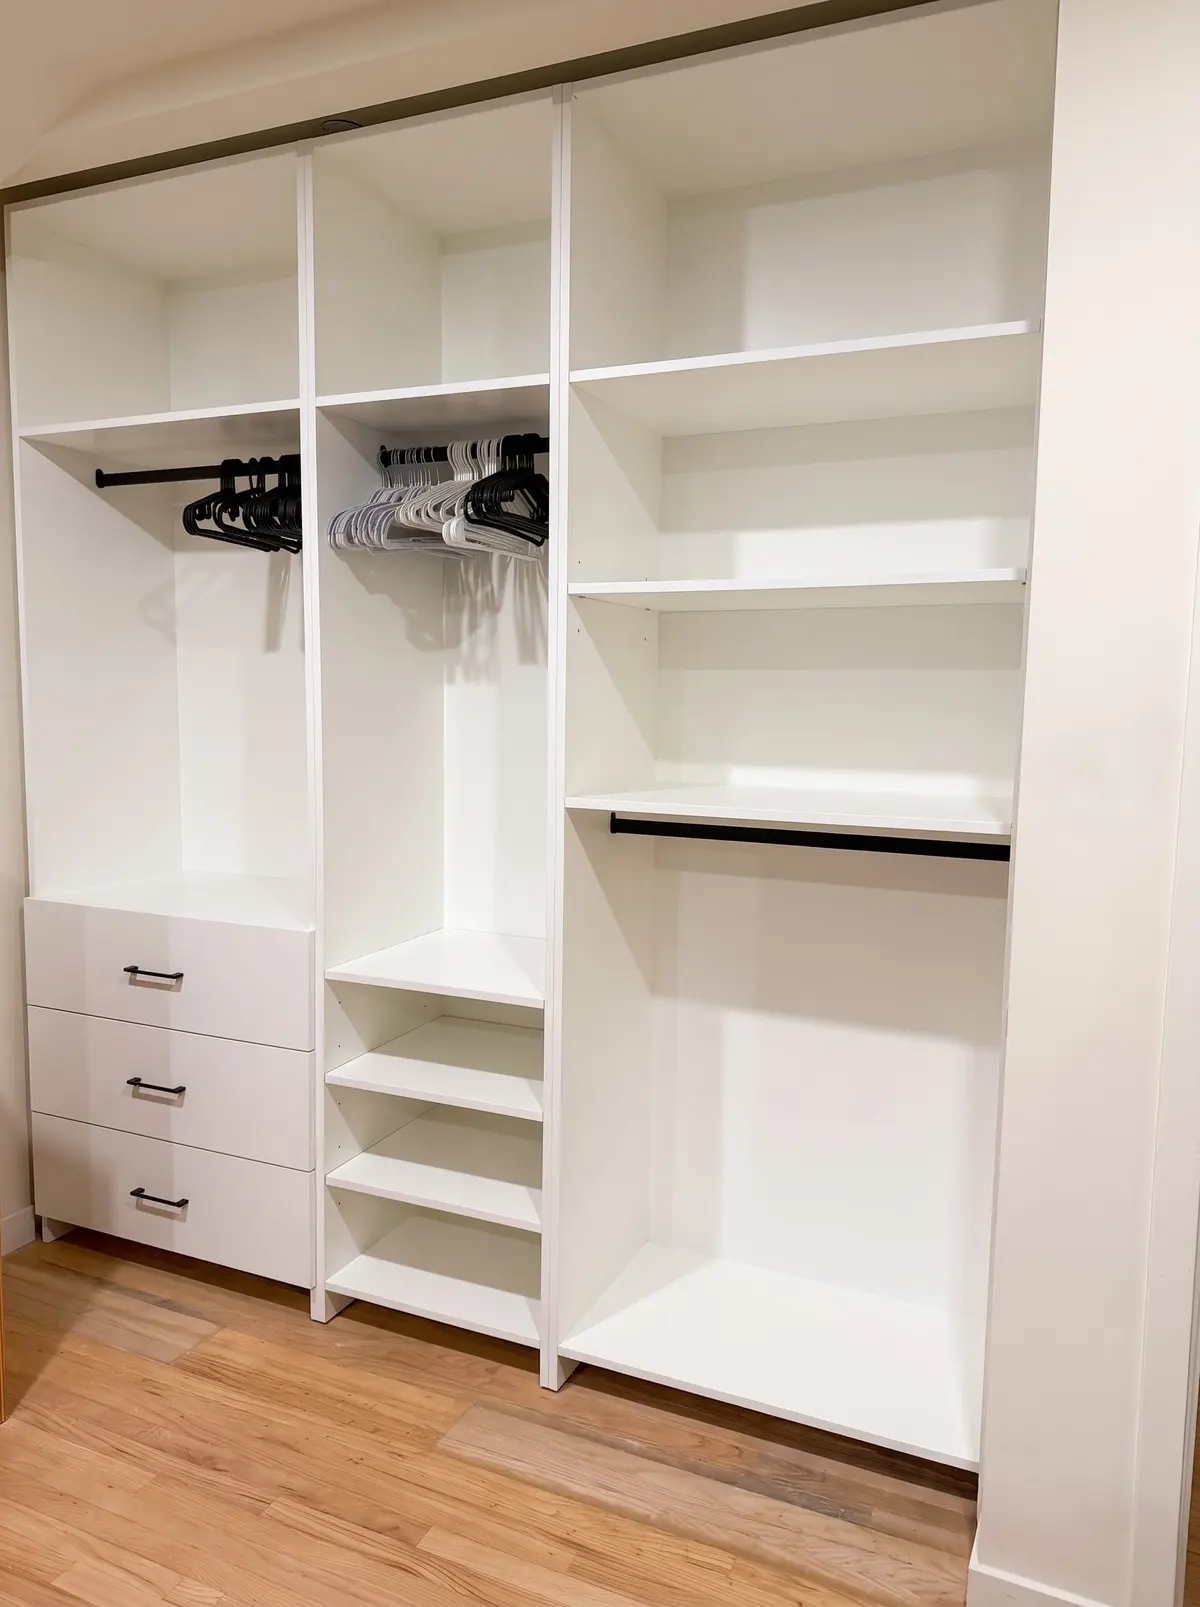
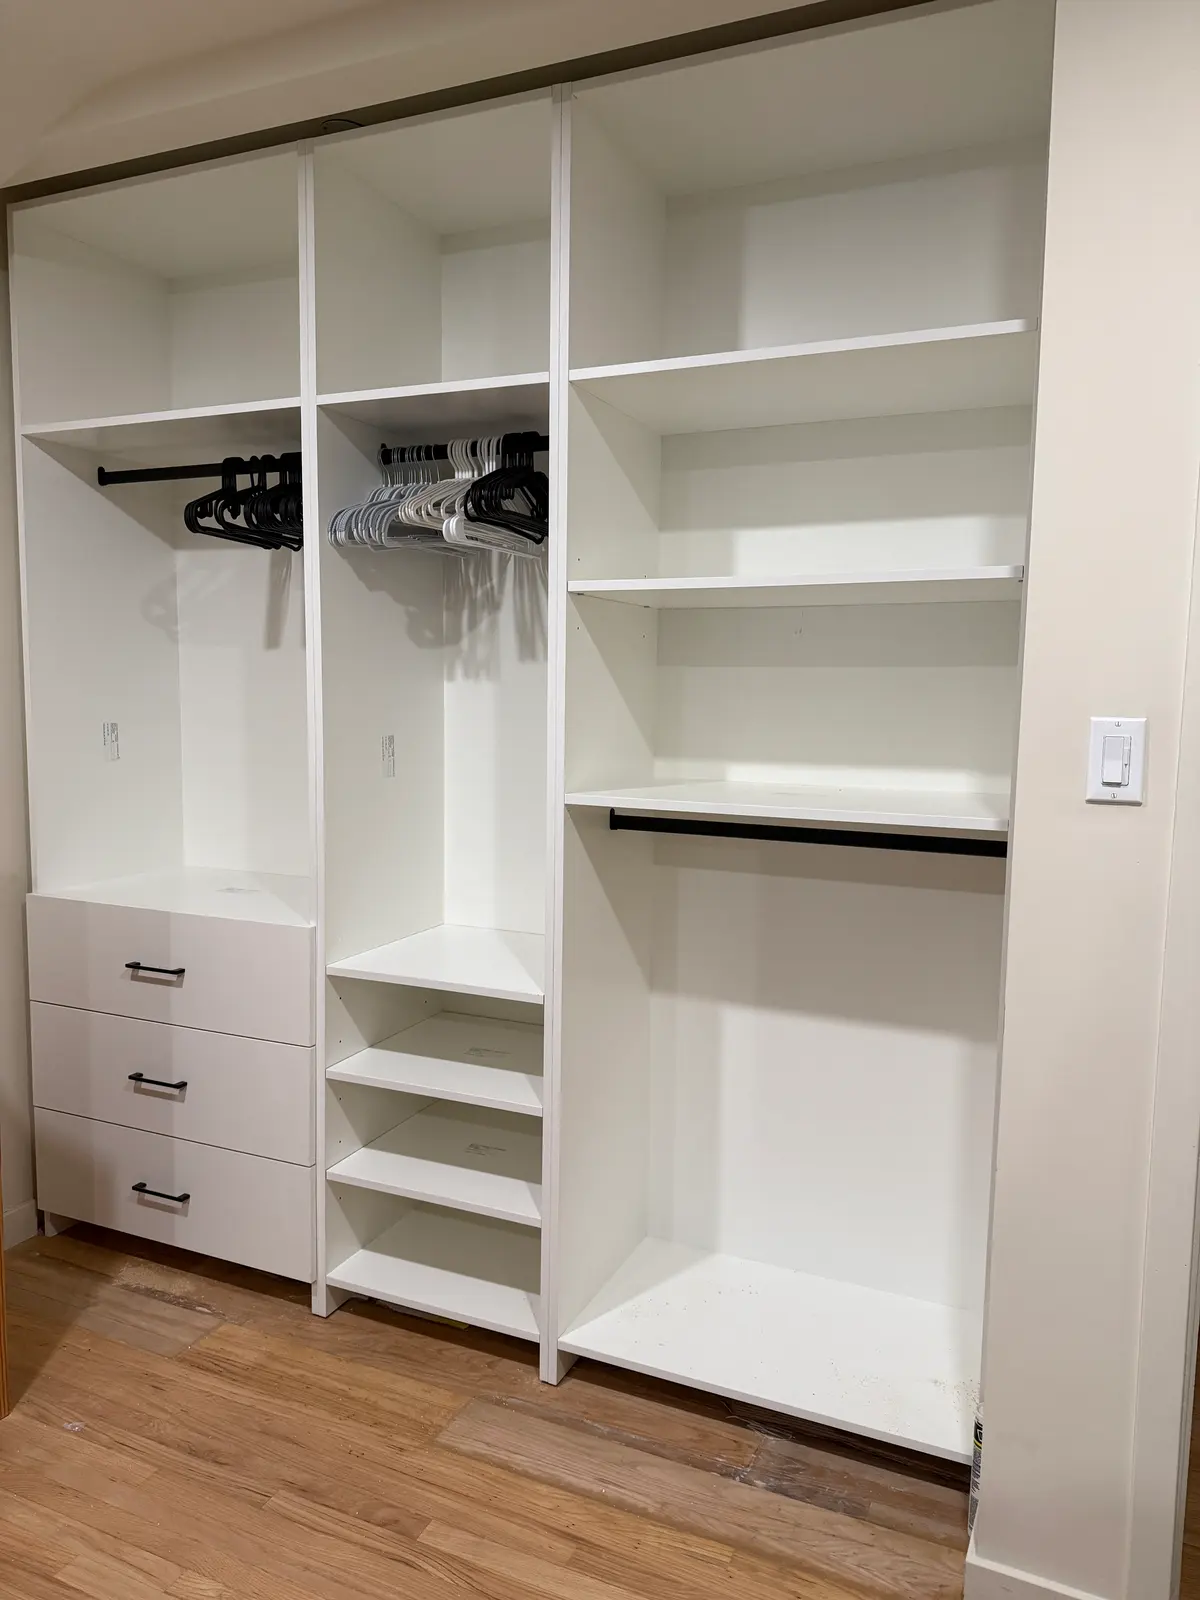
On Ganesha Ave. in Altadena the closet was rebuilt with exactly this mix: adjustable shelving, built-in drawers and hanging sections, planned to keep folded clothing, hanging garments and small everyday items apart.
Step 2: put the drawers where you can open them
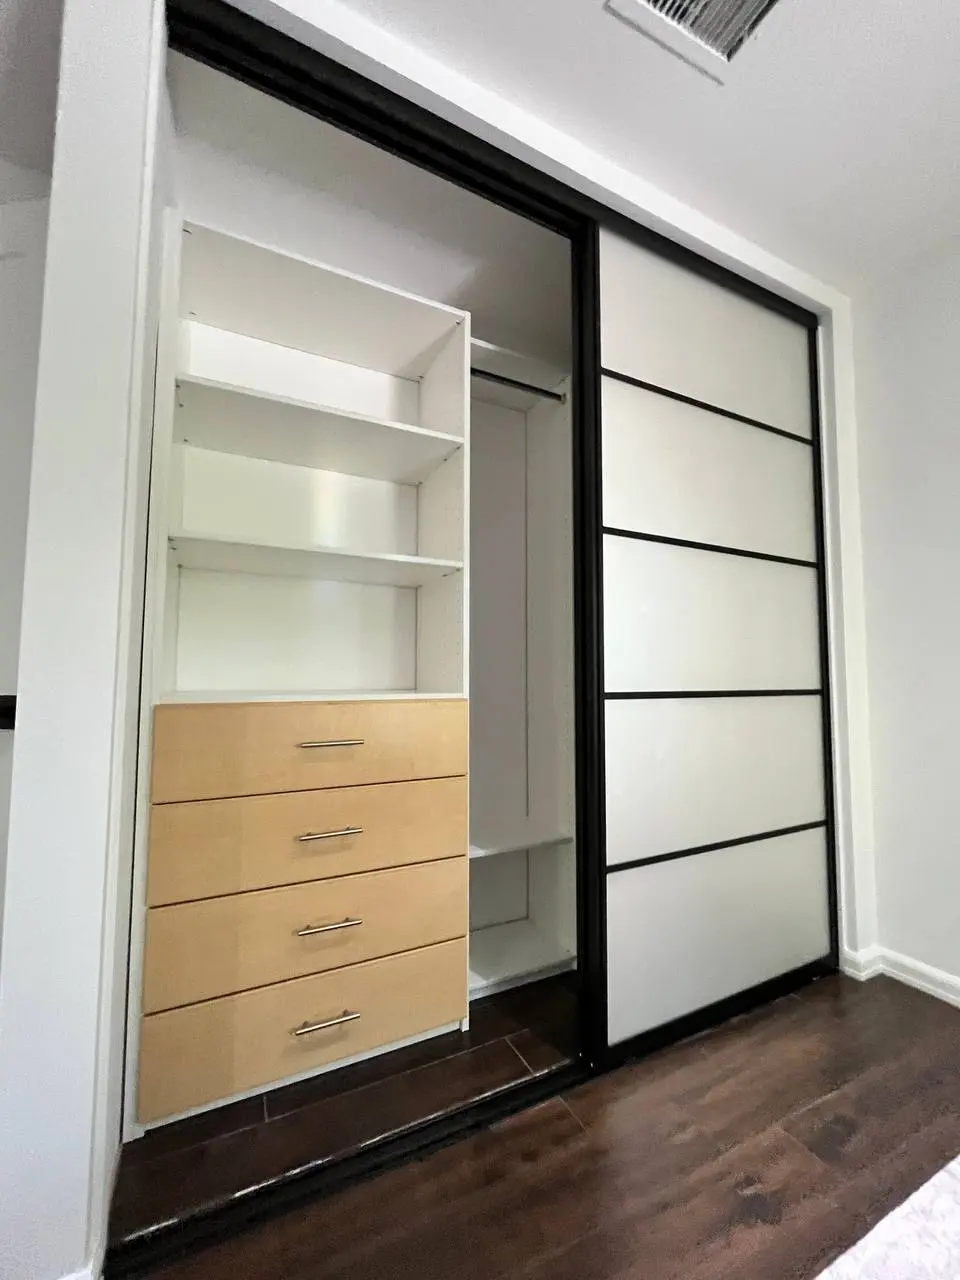
Drawers are the most valuable part of a reach-in, but only if they can open fully. That means placing them in the center of the opening, not in a corner behind the wall, and checking that the door or door track does not block them. In Altadena the drawers sit low, under open shelving for the things used every day.
Step 3: use the full height
Take the system up to the ceiling where possible. Upper shelves are perfect for seasonal clothes, spare bedding and travel bags, which frees the middle of the closet for everyday use.
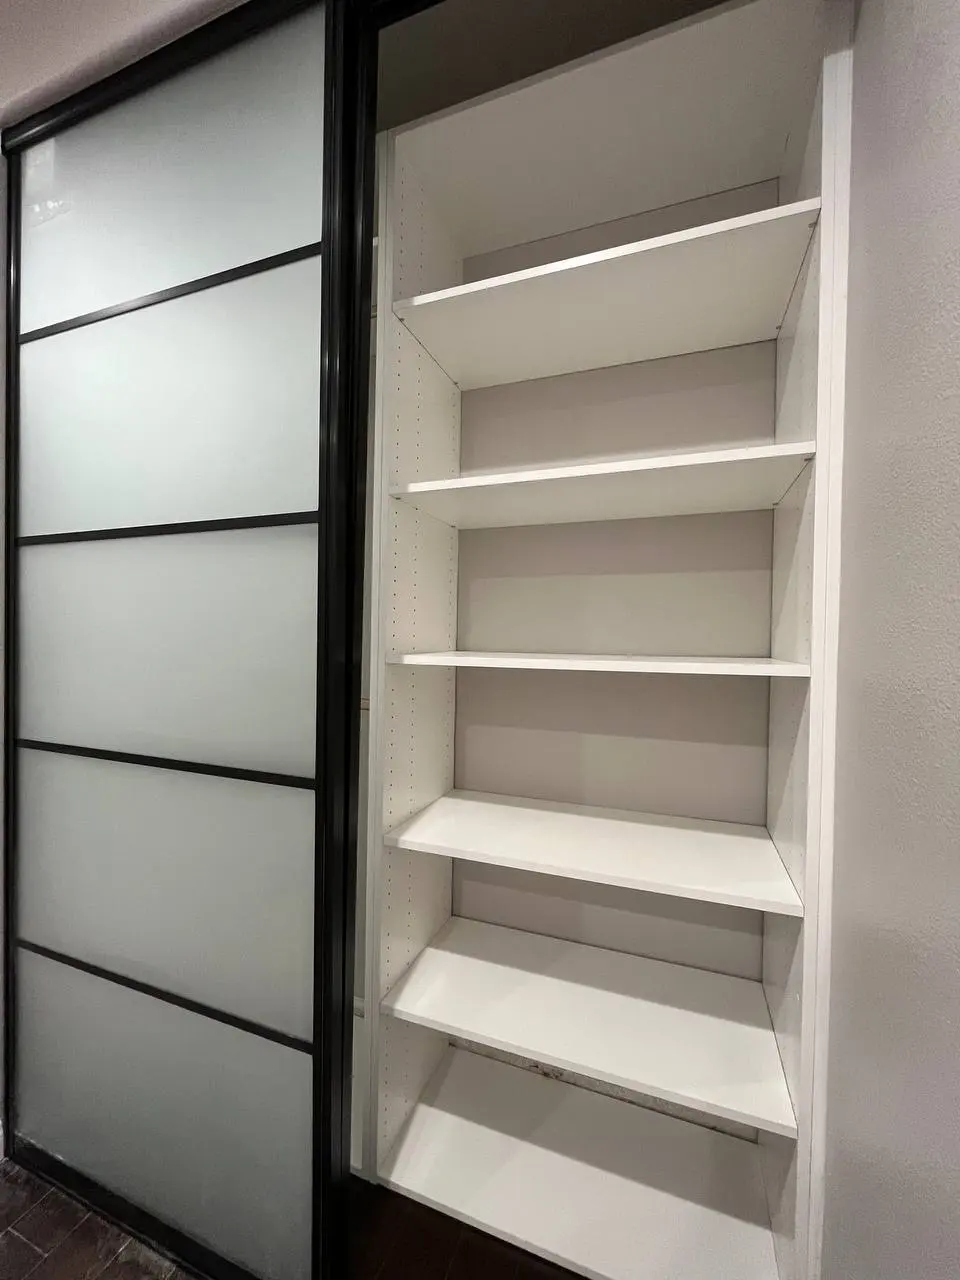
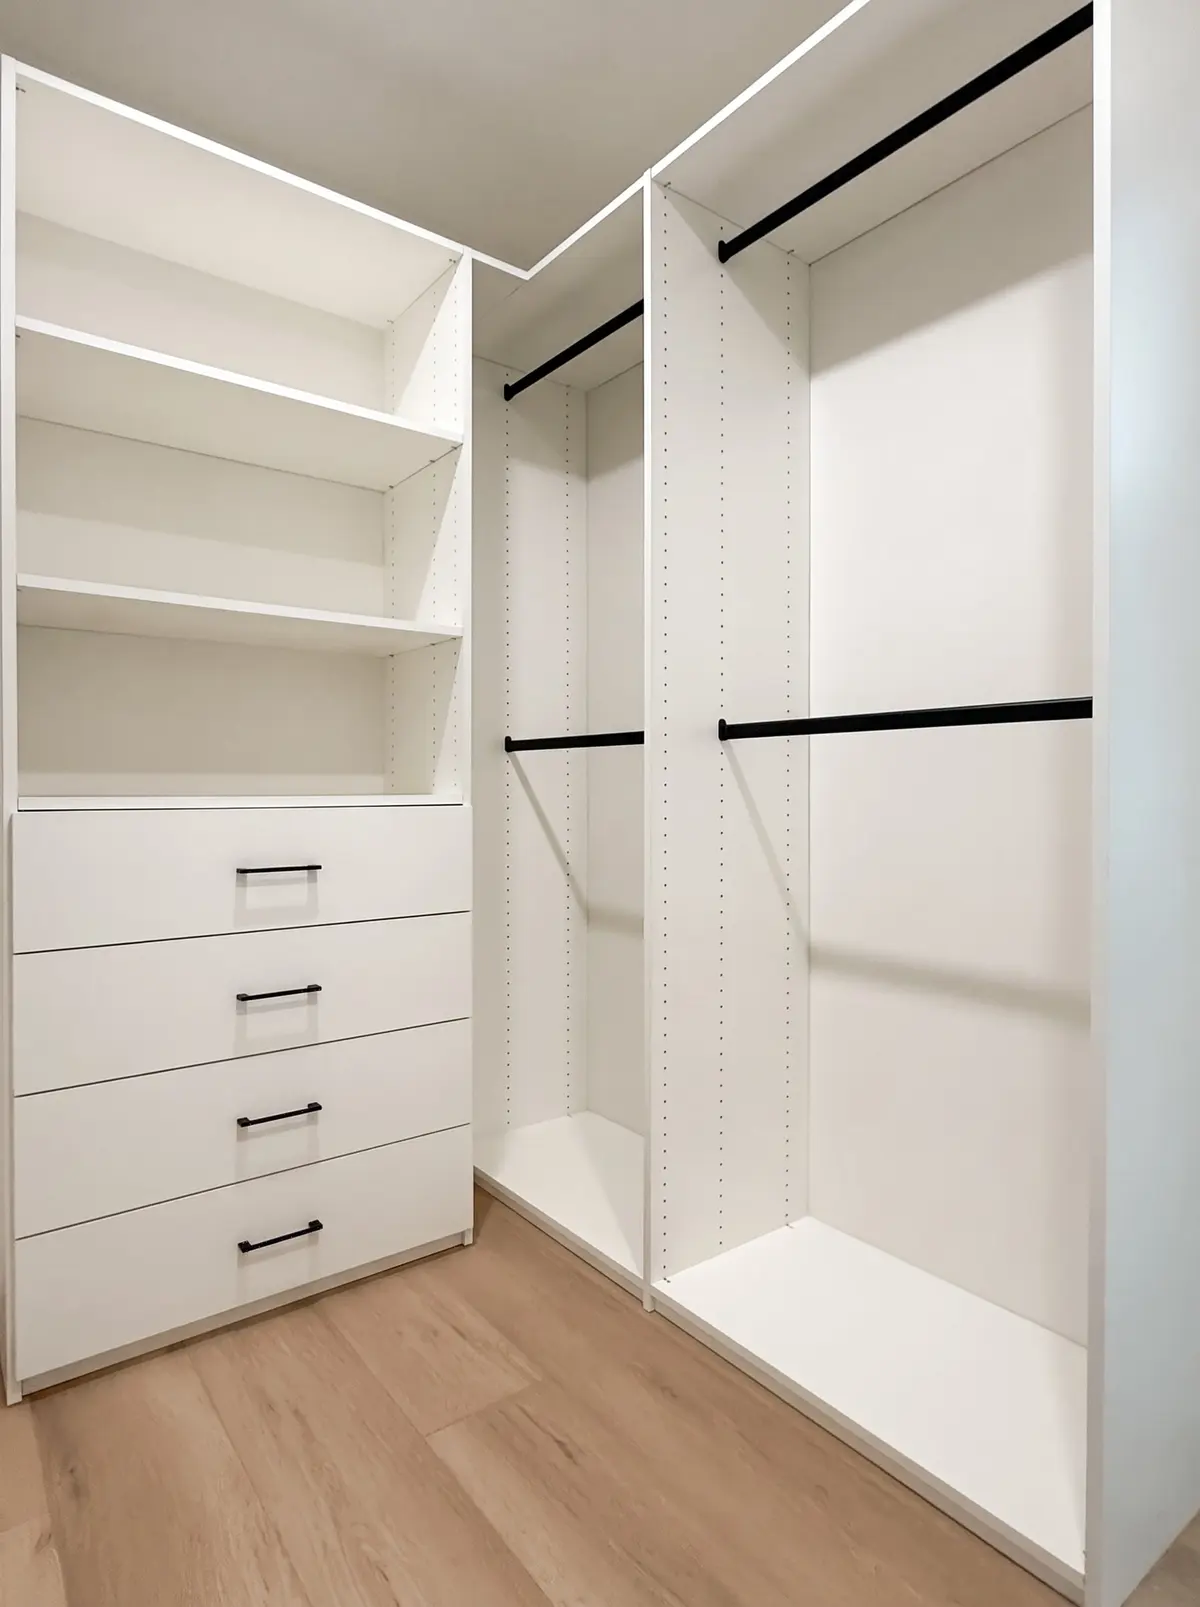
On Clemson St. in Moorpark, the layout separates folded clothing from hanging garments and makes better use of the available height and width, all in white melamine.
Step 4: add a touch of warmth
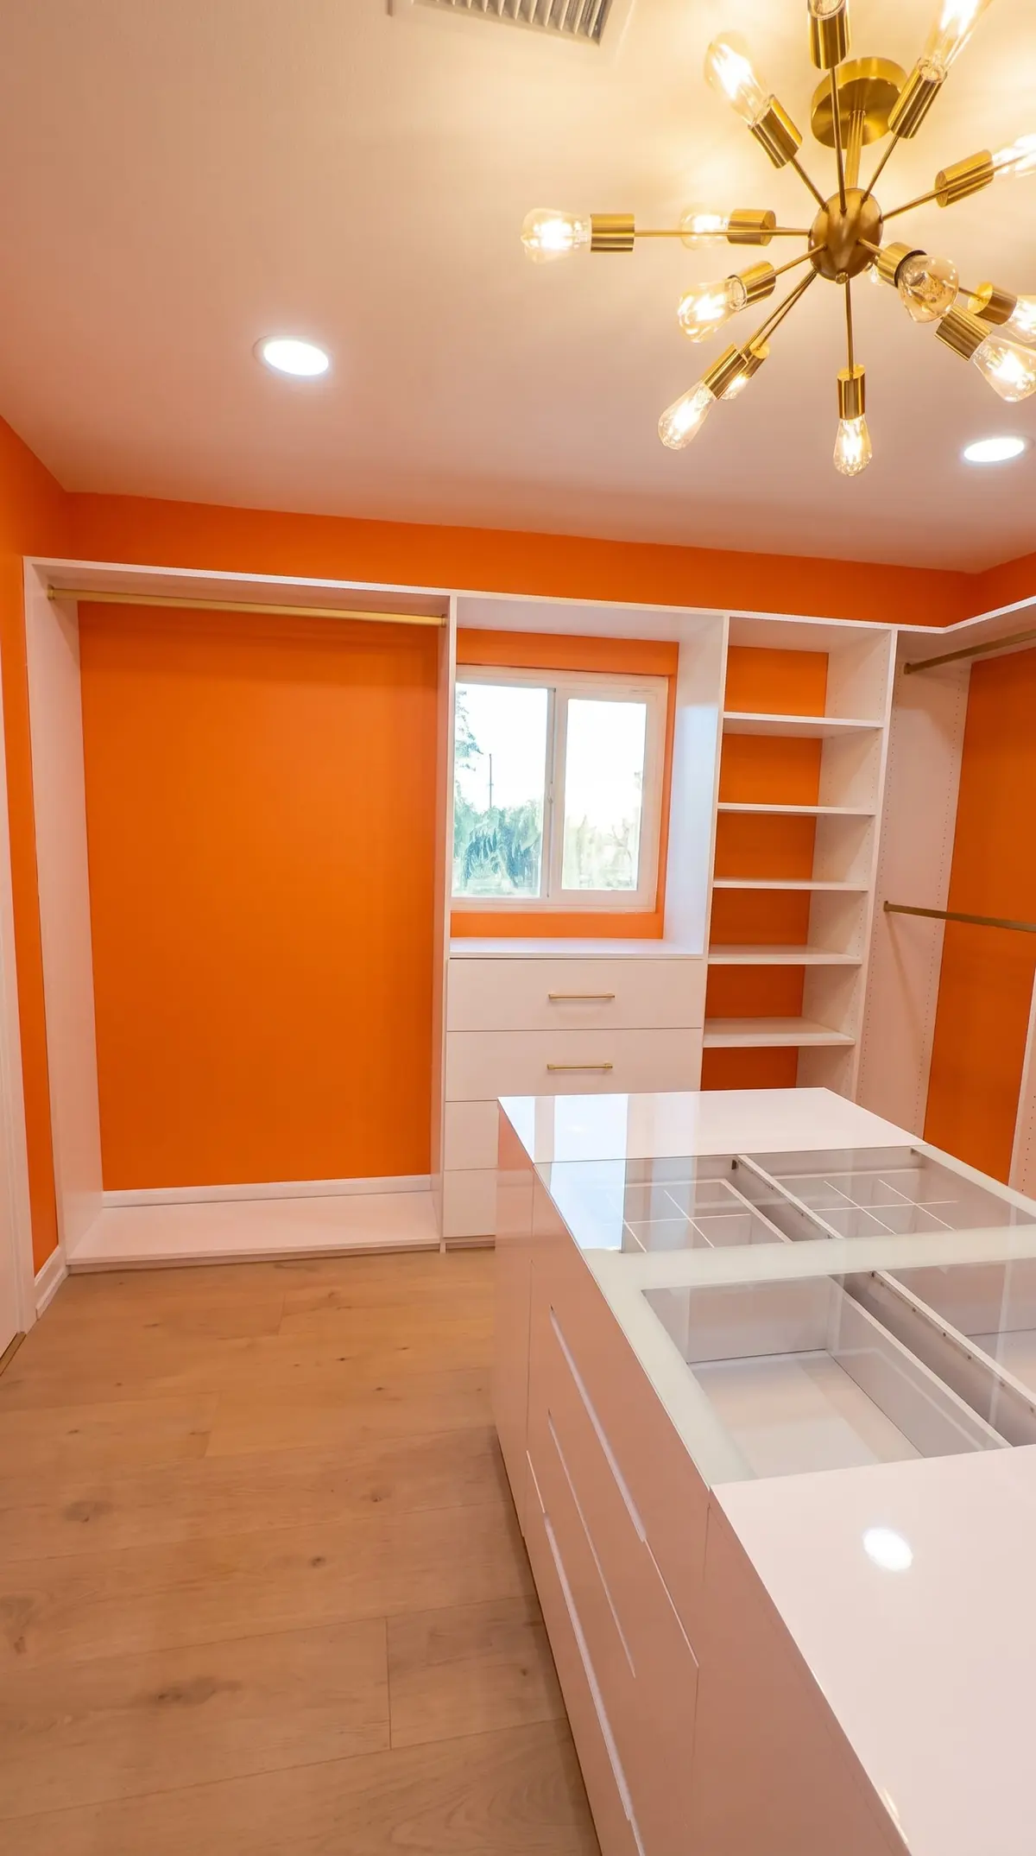
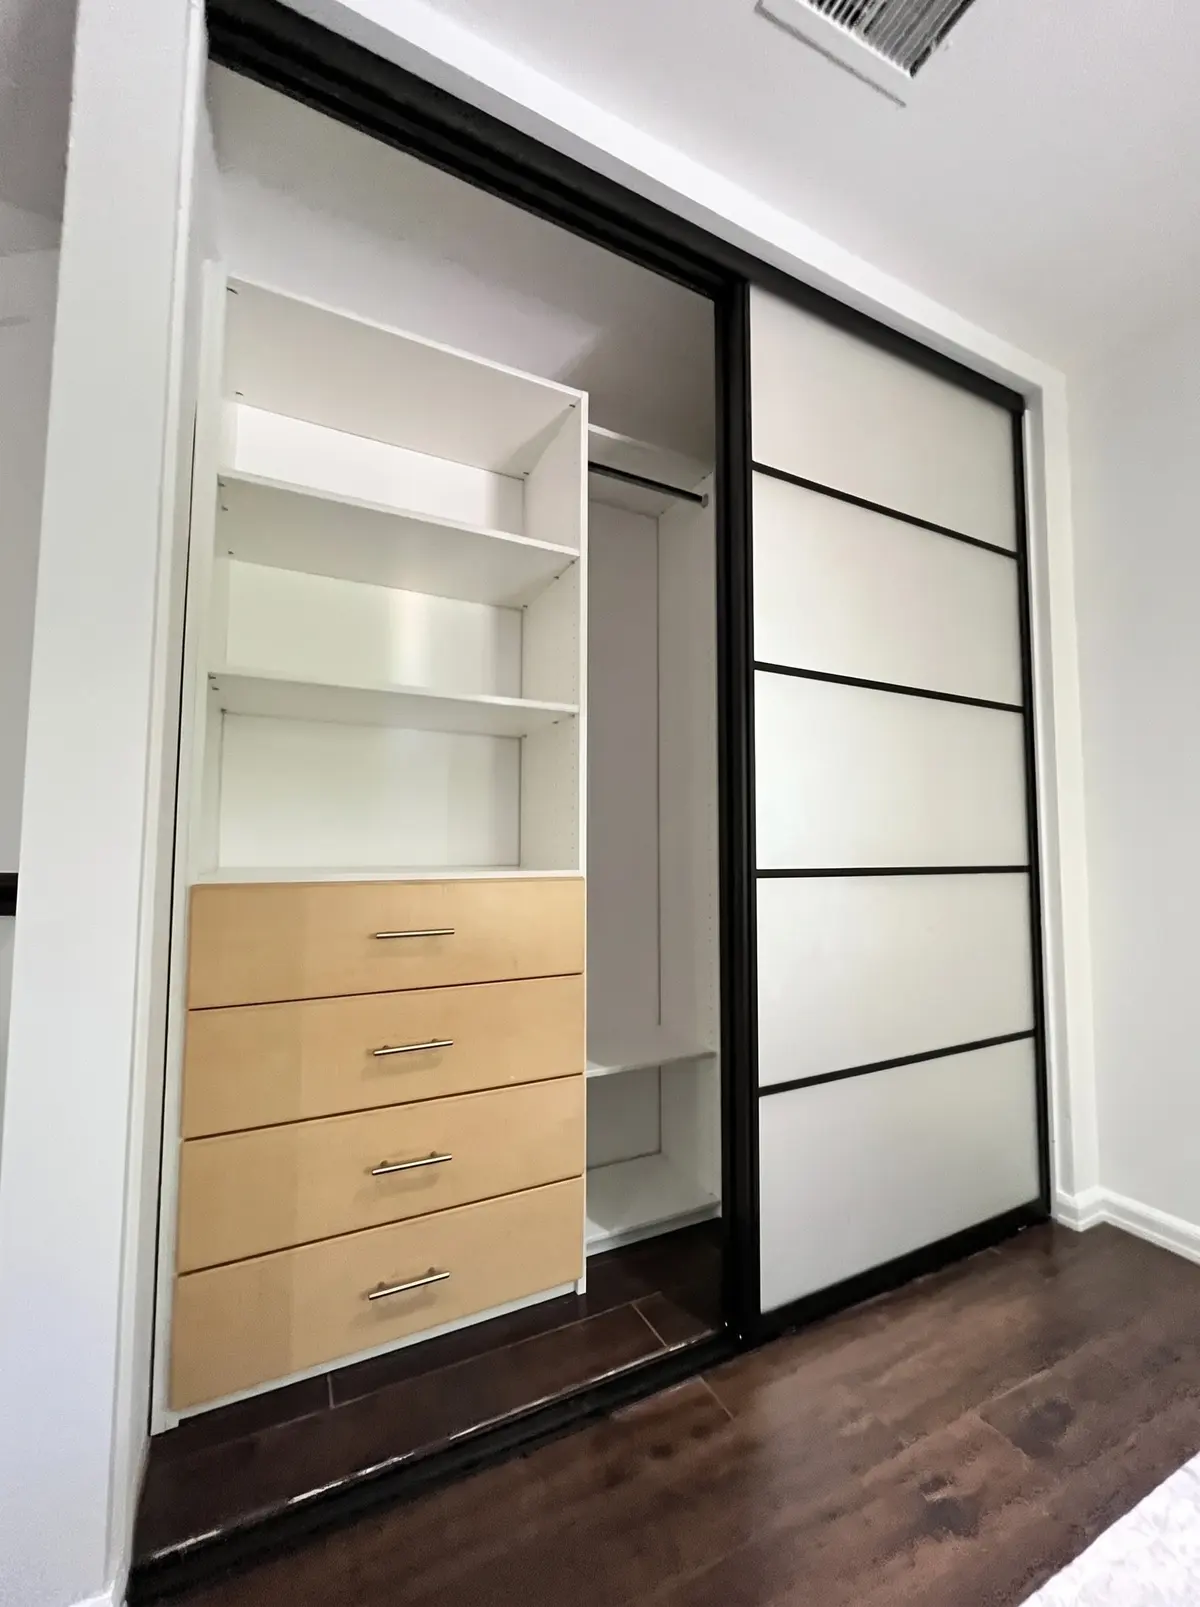
A reach-in is often visible from the bedroom, so the interior is part of the room. On Towhee Dr. in Calabasas we combined white melamine shelving with a central bank of drawers in a warm wood tone. The drawers become a feature, while the white keeps the inside bright.
Step 5: rethink the doors
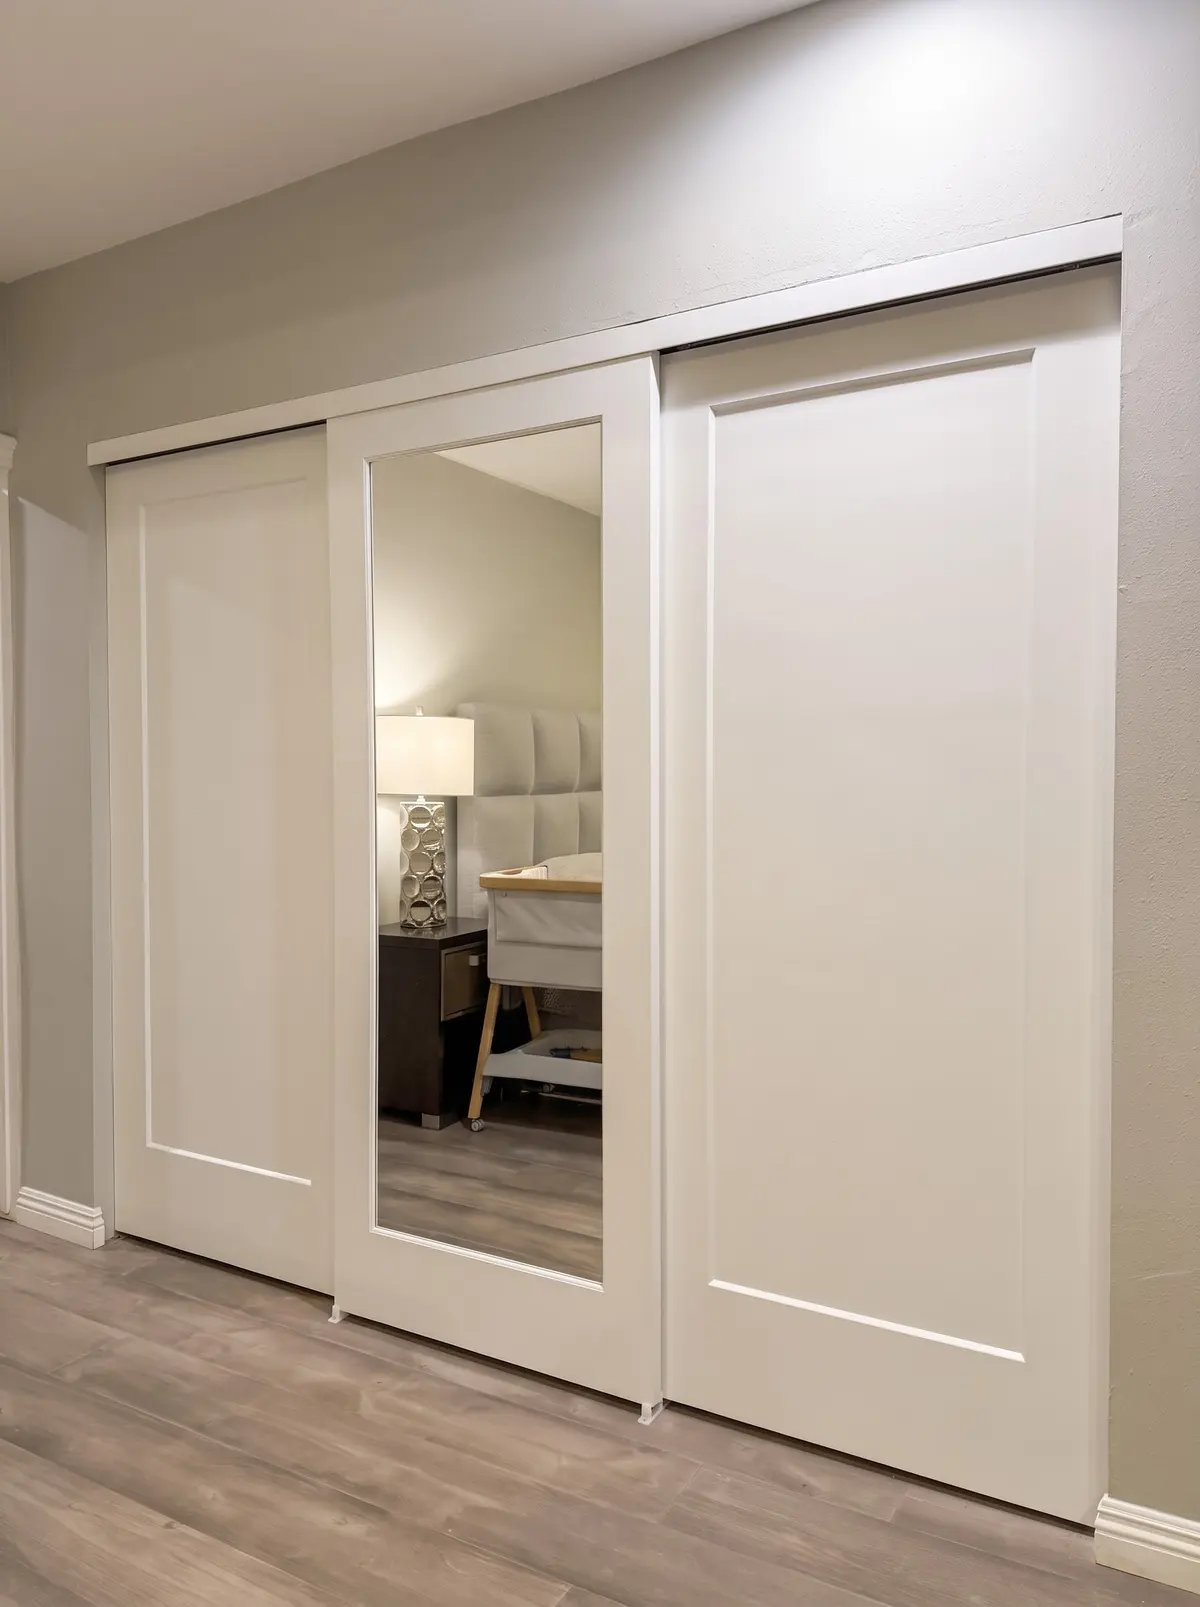
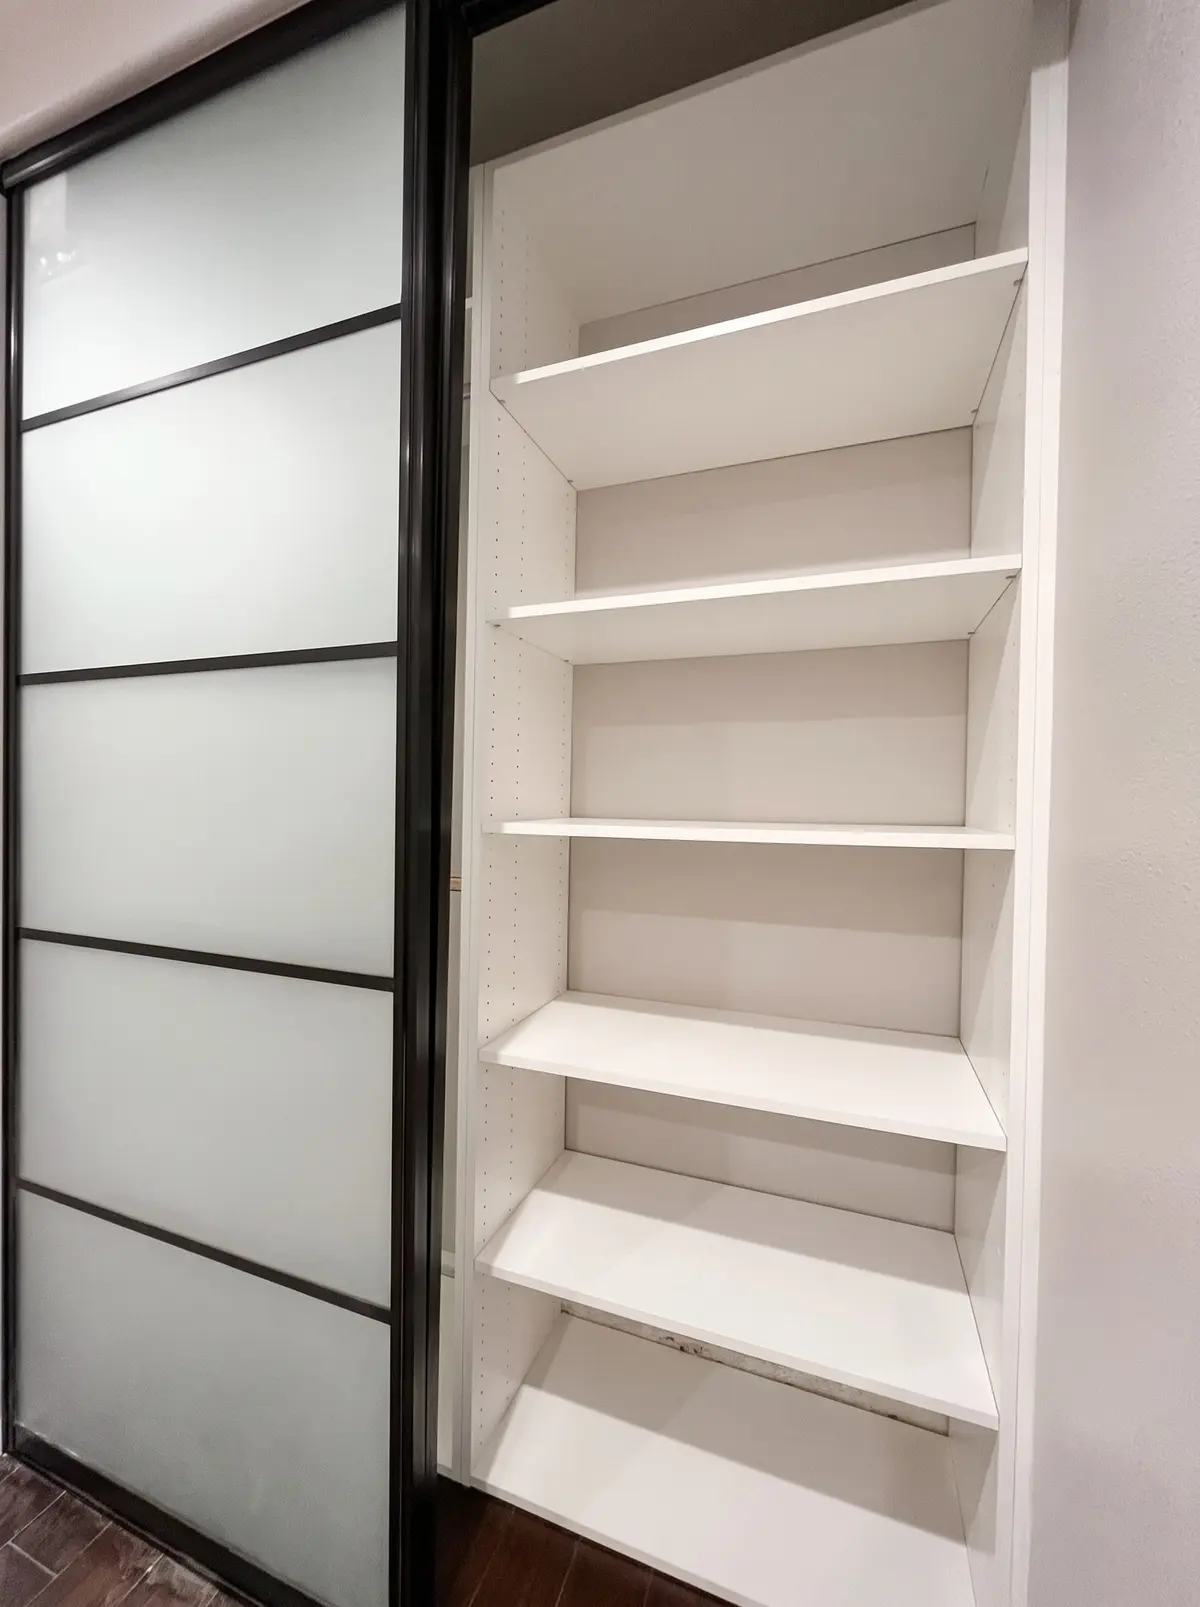
Old bifold or hinged doors often block part of the closet. New sliding doors give a clean front and, with the right number of panels, good access to each zone. In Moorpark and Calabasas we made sliding doors with black aluminum frames and frosted glass: they hide the contents, keep the room light and don't swing into the bedroom.
For a full comparison of door styles, read our sliding closet doors guide.
A simple reach-in planning checklist
- Empty the closet and measure the width, depth and height, including the hidden ends.
- Measure your longest hanging items.
- Count shoes, bags and folded stacks.
- Decide what goes in drawers.
- Check outlets, light switches and baseboards inside the closet.
- Decide whether the doors stay or are replaced.
Bring this to a consultation, or let us do it: we measure everything during the free in-home visit. You can also sketch your closet first in our online closet designer.
More reach-in projects are on the reach-in closets page. We serve Calabasas, Woodland Hills, Pasadena and the surrounding area, including Altadena and Moorpark.
Frequently asked questions
Can a reach-in closet have drawers?
Yes. Built-in drawers fit well in the center of a reach-in, where they can open fully. They are the best place for socks, underwear, accessories and other small items.
How much more can a custom reach-in hold?
It depends on the closet and what you store, but replacing a single rod and shelf with double hanging, full-height shelving and drawers usually adds a lot of usable space. We show you the planned layout before anything is made.
Do I need to replace the closet doors too?
Not always. If the existing doors work and don't block the new layout, they can stay. If they are bifold or hinged doors that get in the way, sliding doors are often a better fit.
Do you work in Altadena and Moorpark?
Yes. Our portfolio includes reach-in closets on Ganesha Ave. in Altadena and Clemson St. in Moorpark, as well as Towhee Dr. in Calabasas.